 All journal articles
Spatial observation · Café
Kott CaféCorner light and everyday places
From the corner façade to a conversation at the counter: a place shaped by light, objects and the people who spend time there.
Start with spatial relationships
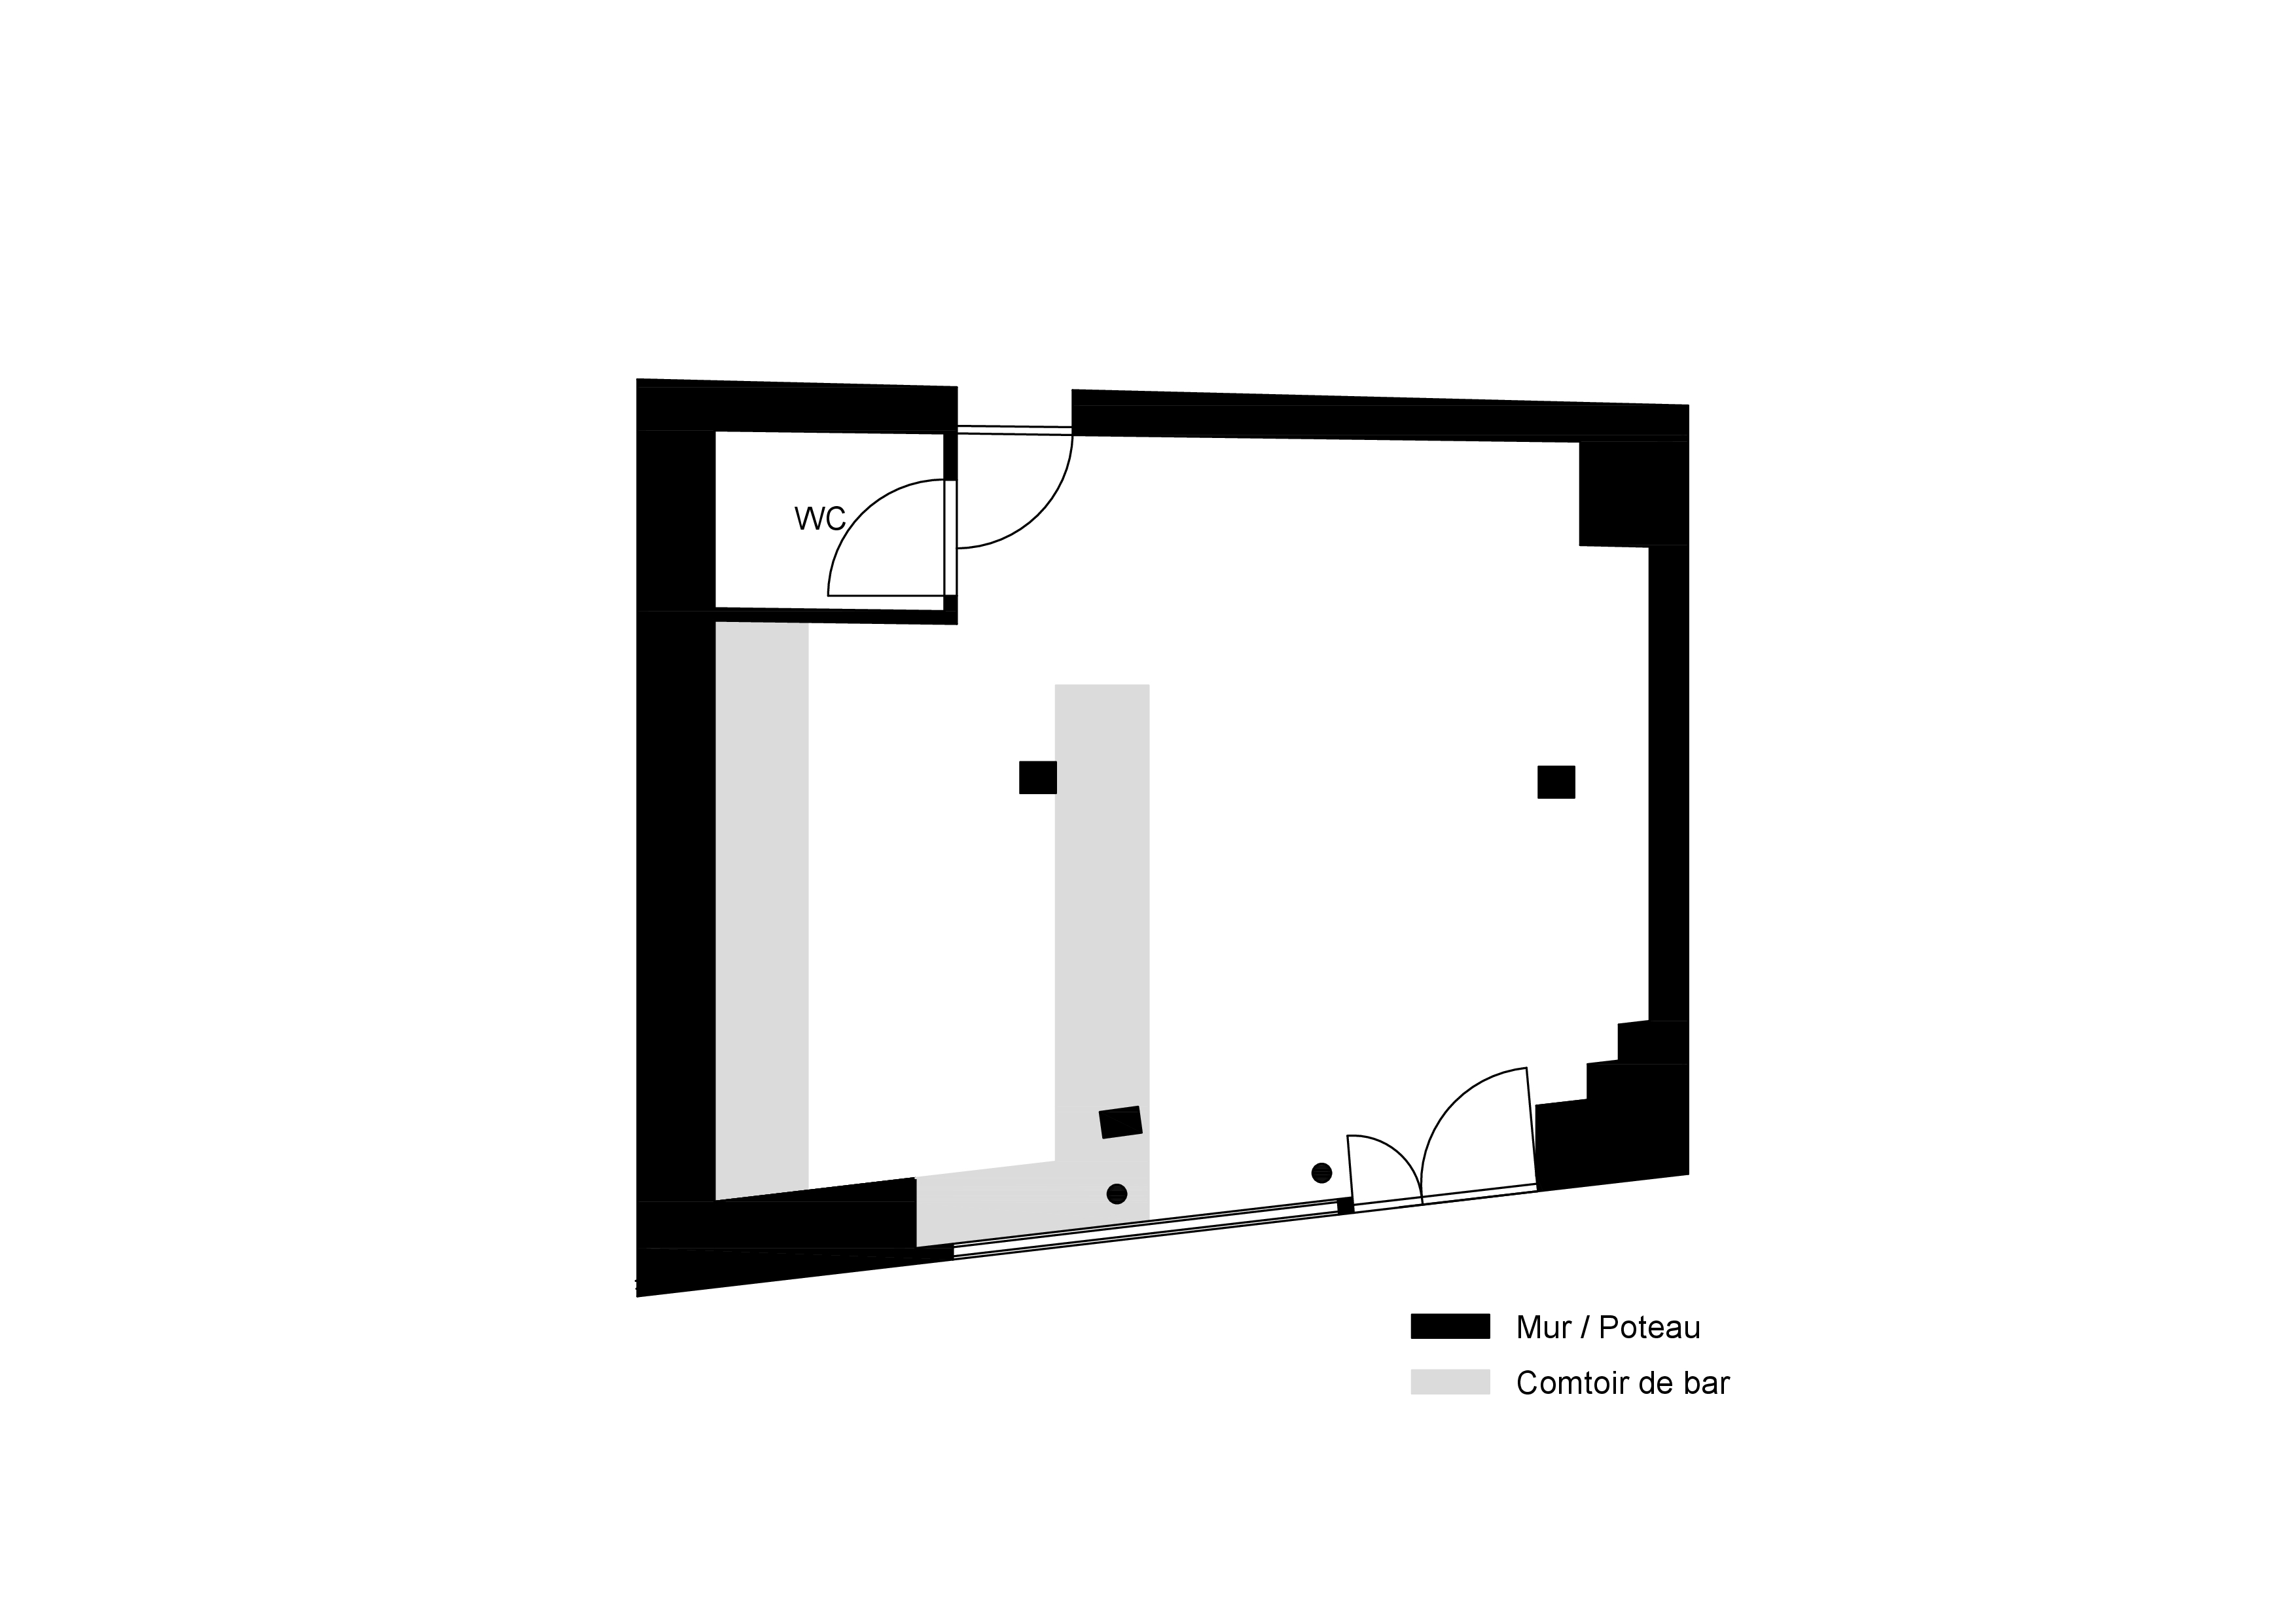
The plan brings the columns, counter and seating areas into view together. The counter separates working and sitting while allowing them to face each other. This first reading continues through photographs and memories of the visit.
A café beyond a small square
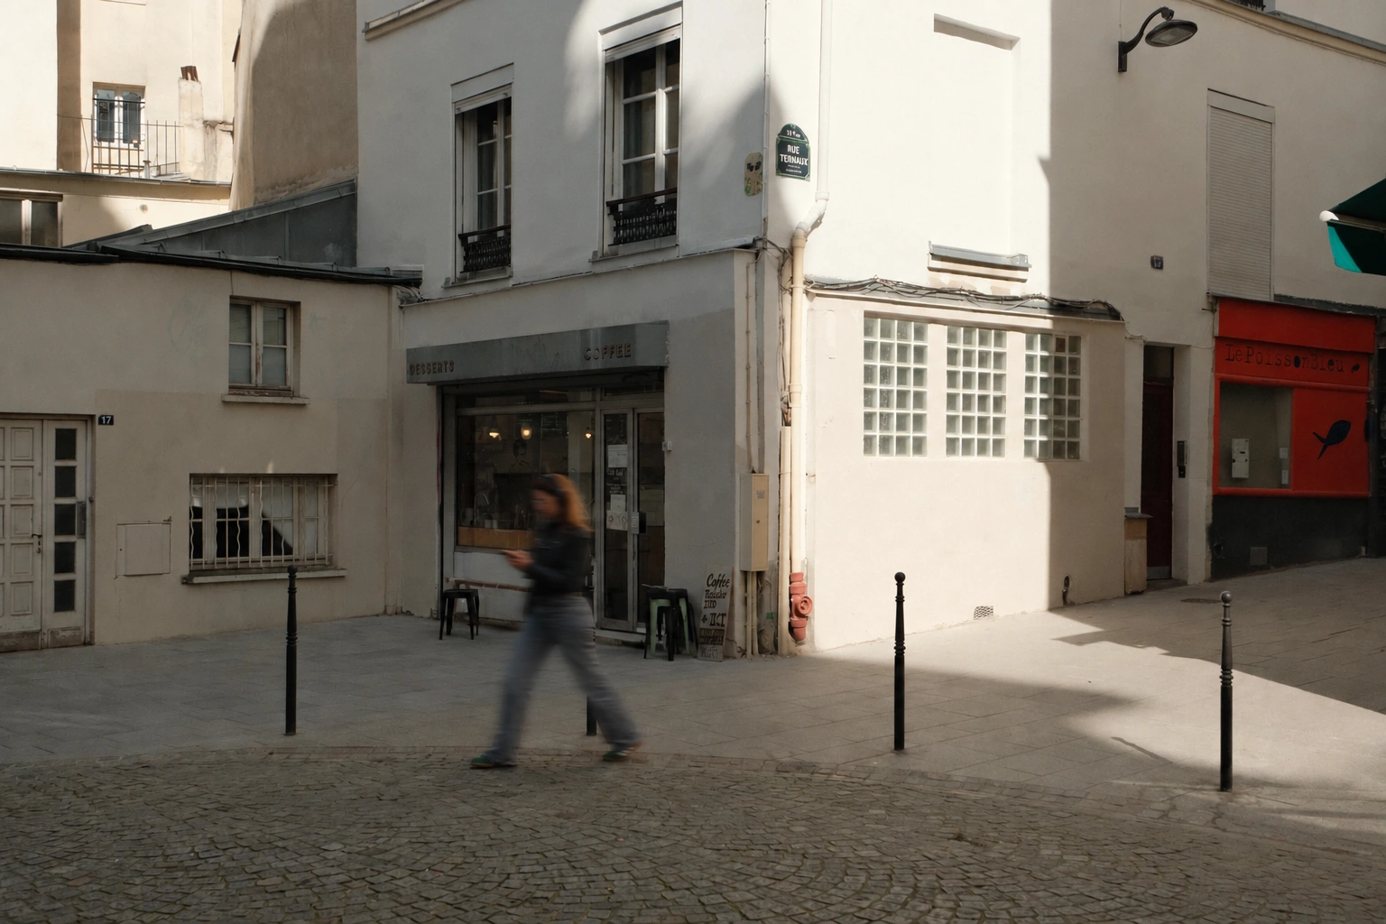
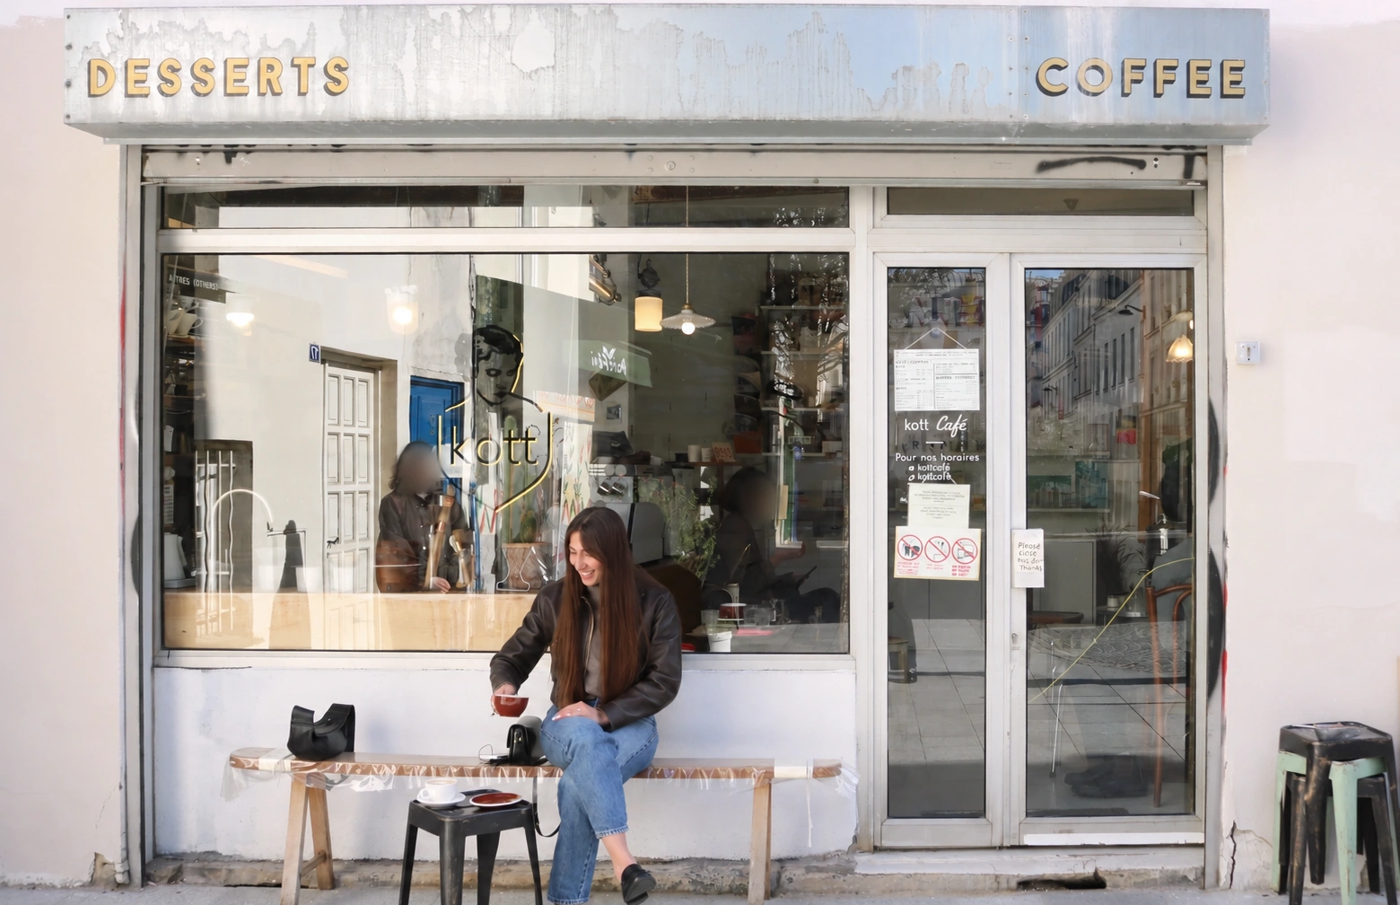
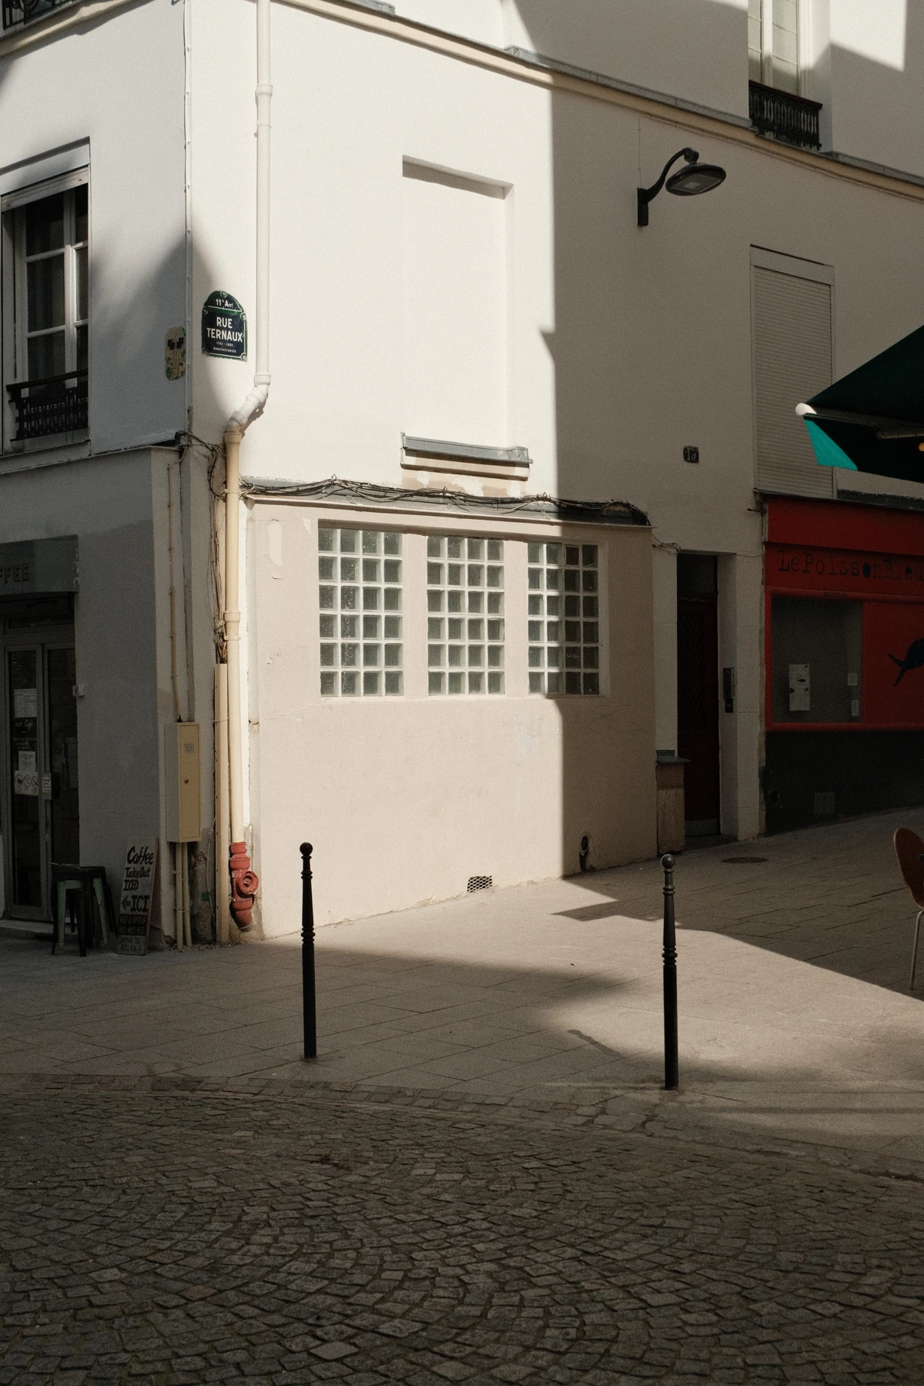
The café on the corner caught my eye before I entered. The generous open space in front felt like a small square, naturally drawing my gaze towards the café at its edge.
Reflections in the glazing and sunlight falling on the glass and frames gave the façade its expression. A person sitting on the bench outside was part of the same harmonious scene. The experience of the café had already begun in the street.
Interior spaces
Small choices, a coherent scene
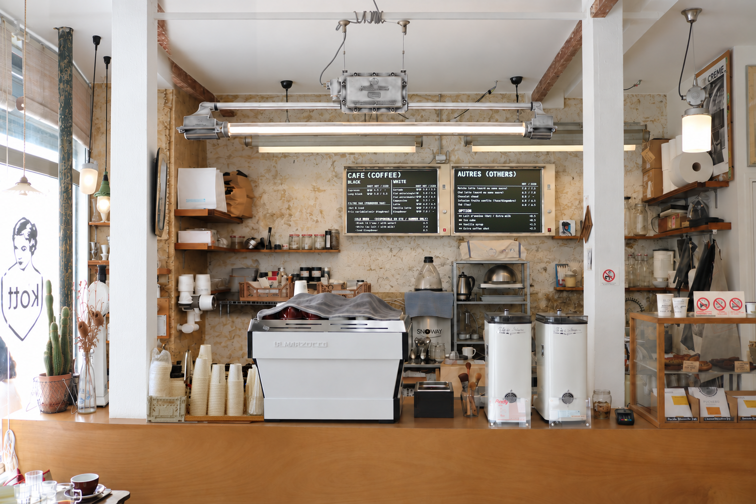
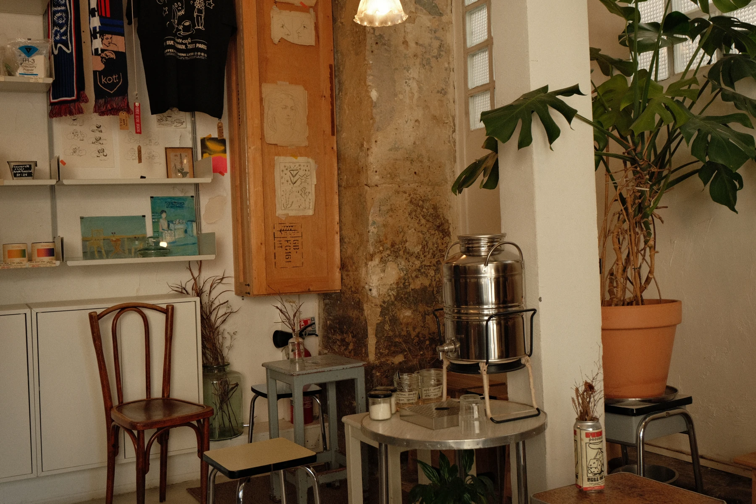
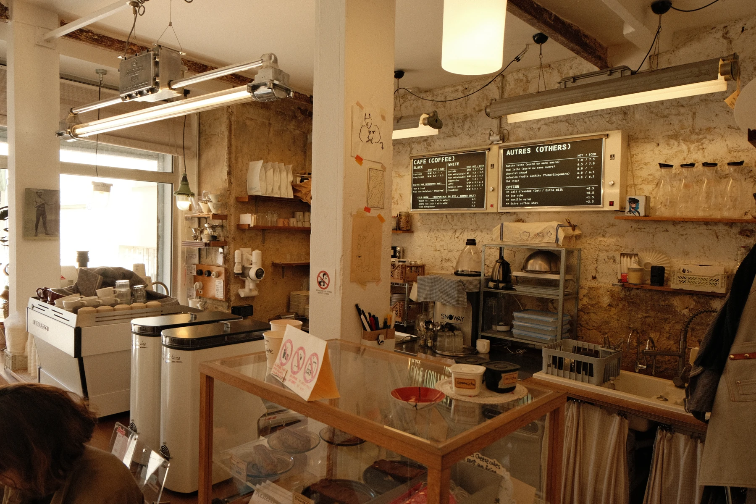
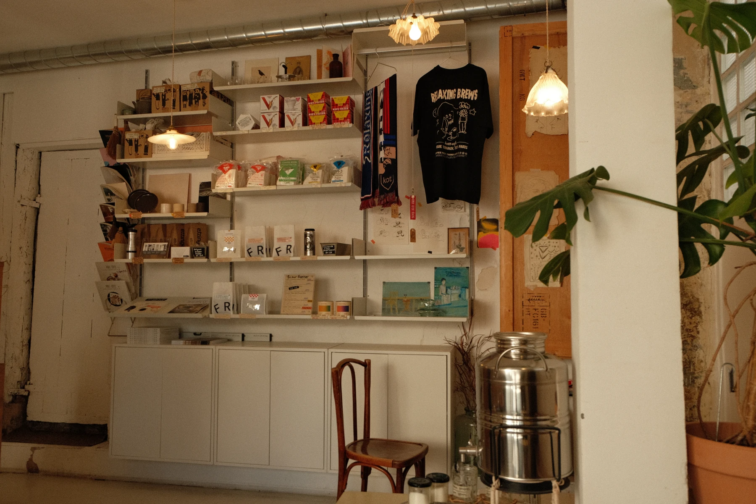
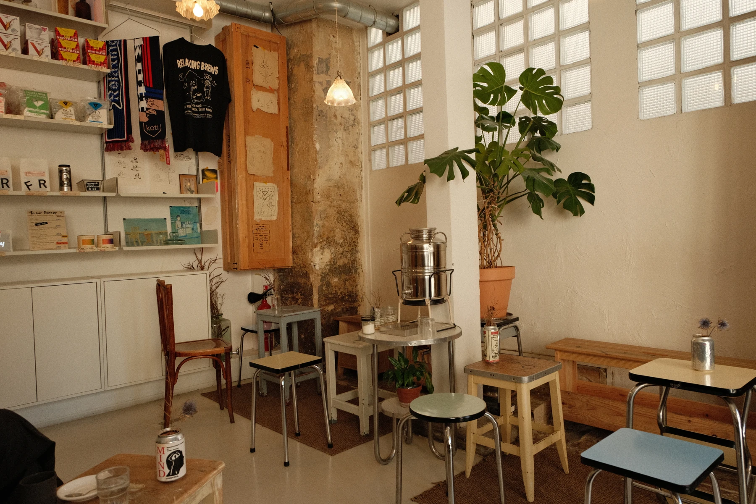
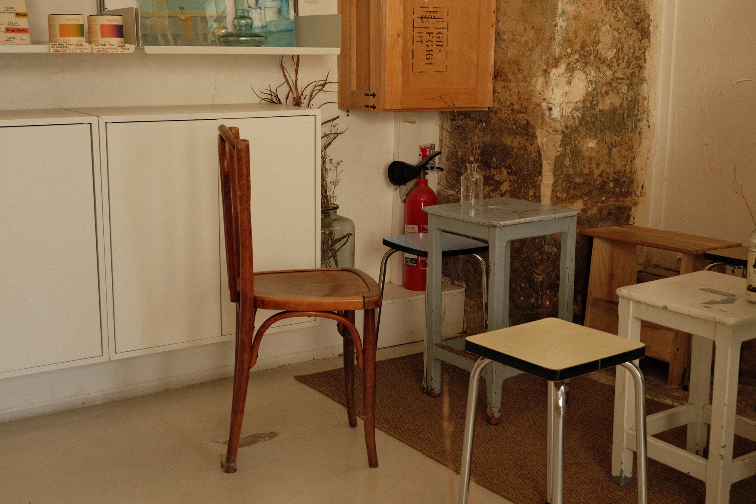
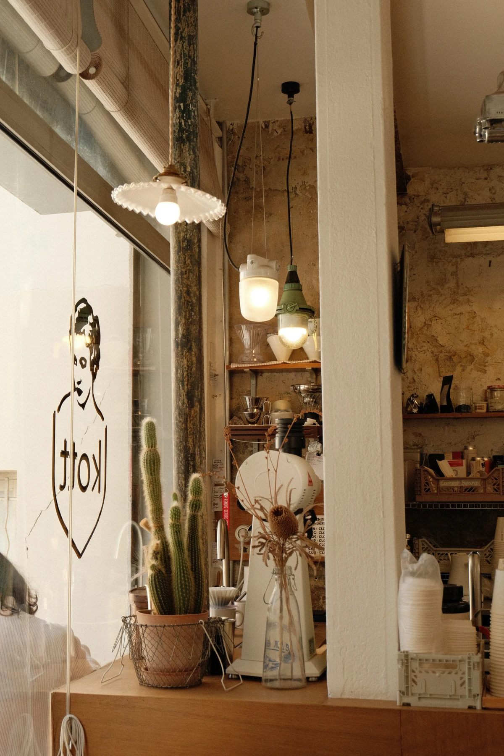
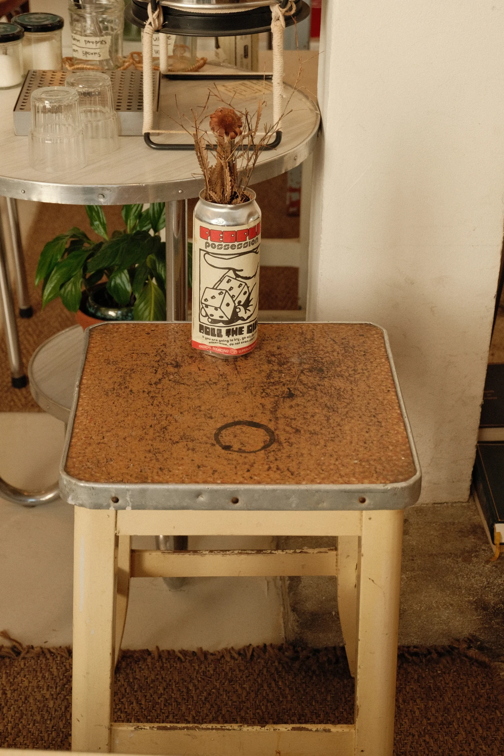
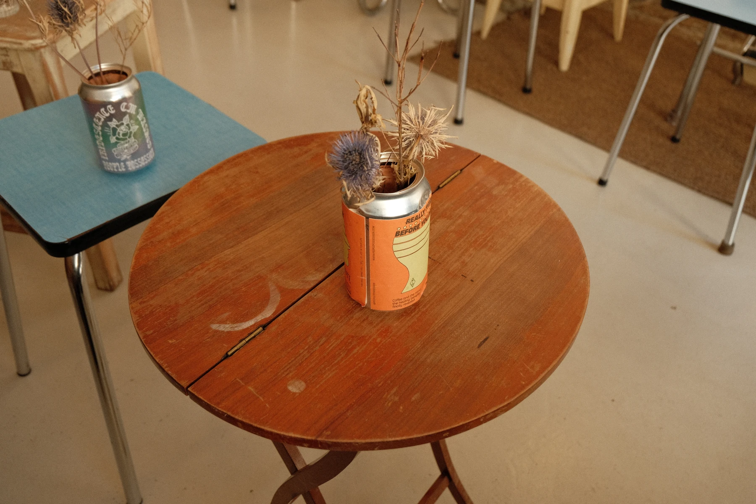
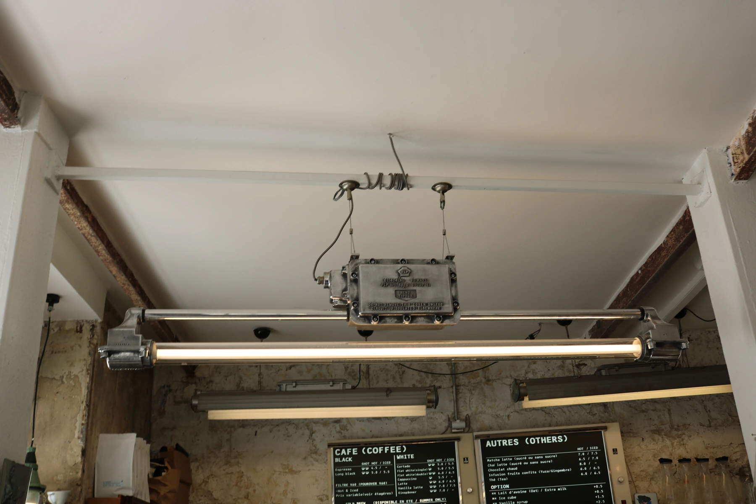
Inside, I noticed the harmony between the vintage objects the owner had collected and the space around them. Each was different, yet they sat naturally together. The wooden counter, menu board and lighting above it particularly held my attention. Their industrial character felt unexpectedly warm alongside the wood.
Sitting at the counter and talking, I began to notice individual objects within what had first appeared as a single scene. Chaewoon, who accompanied me, knew the owner, and the conversation continued. It brought me closer to the care behind the selection and placement of these things.
A new use for an illuminated object
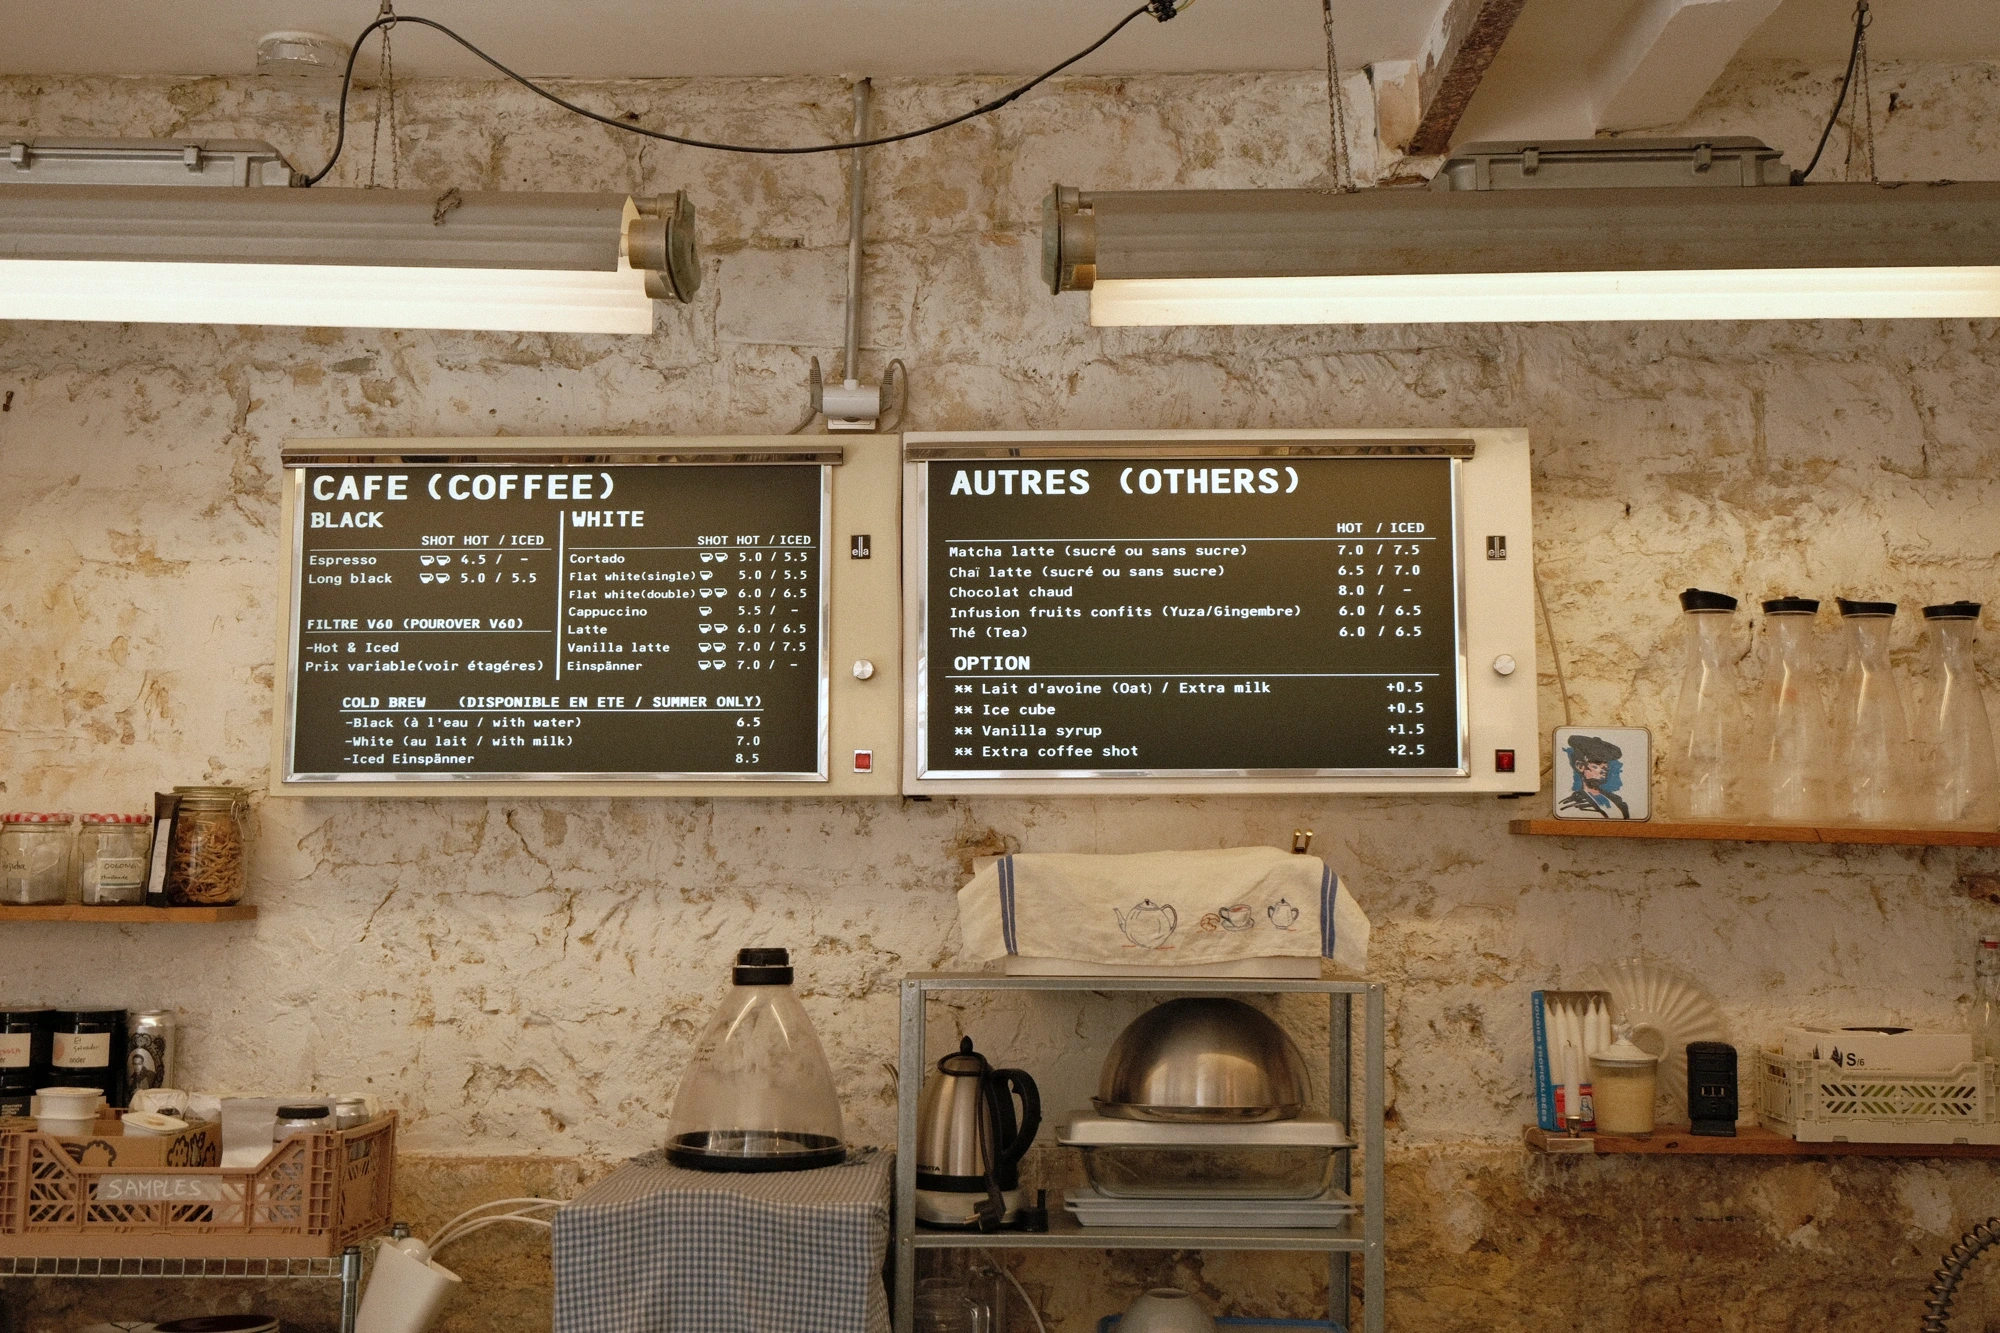
The explanation of the menu board stayed with me. According to the owner, it was adapted from a device originally used to view X-ray films. A film-like menu had been made to fit the device, retaining the light coming from behind it. An existing function had found a new use in the café.
Both the idea and the owner’s taste resonated with me: recognising an object’s qualities, imagining another use and finding its place. I think these individual ideas accumulate to express taste and discernment, giving a space its story. After hearing about the menu board, I saw its relationship with the counter and lighting differently.
Details that emerge with time
From my seat at the counter, I mostly faced the opposite wall. Turning slightly, I could see the glass blocks high on the wall and the light passing through them. It spread softly, playing a supporting role in the room. The white wall acquired a character of its own, with a sense of openness even within a solid boundary.
Inside, daylight passed through the façade windows and glass blocks to illuminate the walls gently. I had admired the light on arrival; as I stayed, the small details and corners it reached became more apparent. I liked this quiet way in which nature entered the architecture and changed the impression of the space.
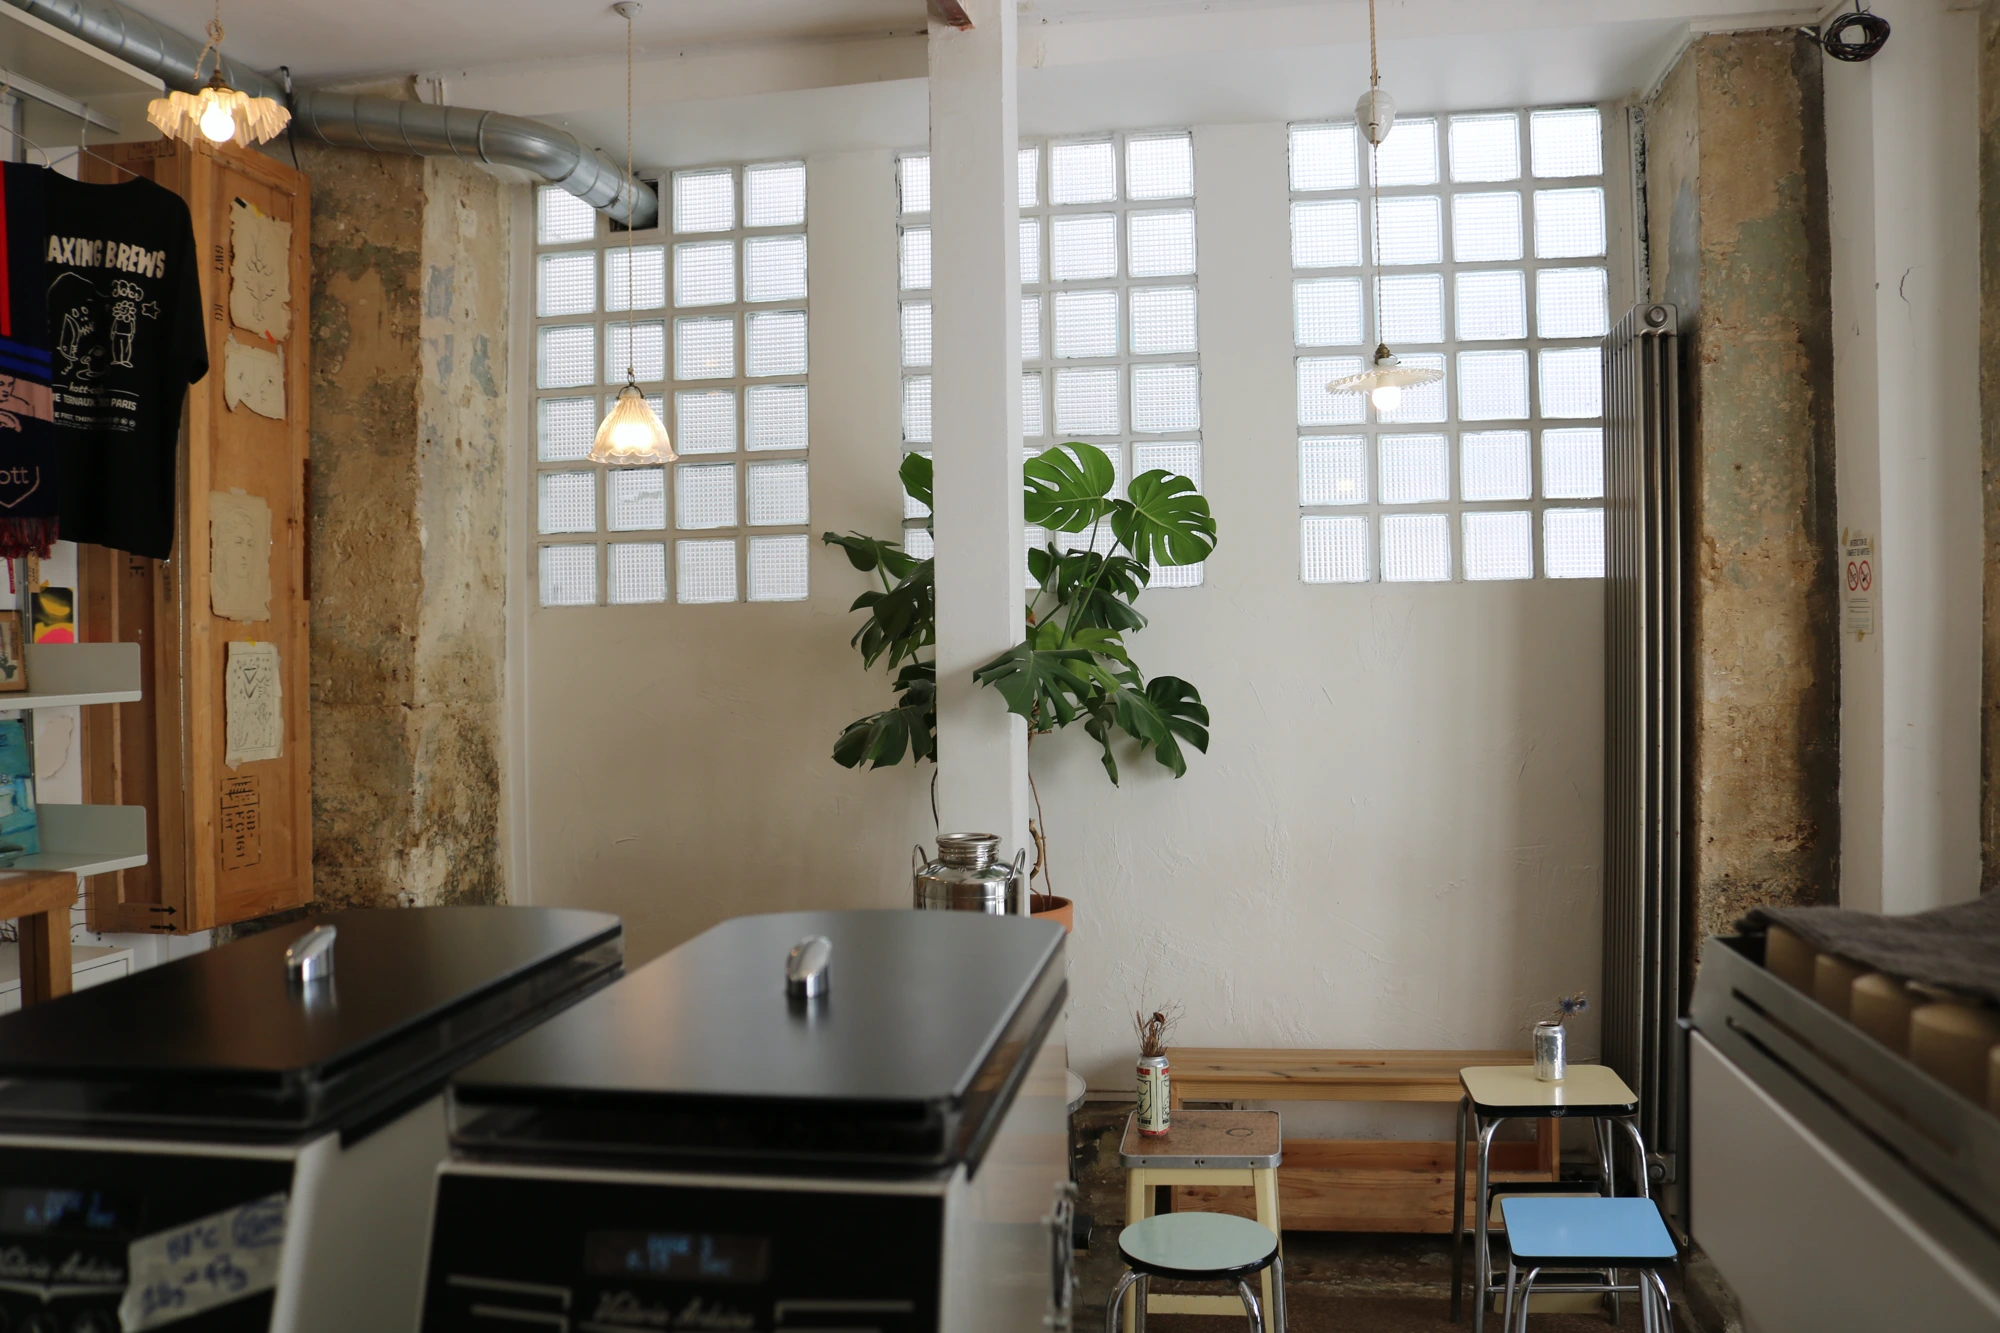
Glass blocks and light
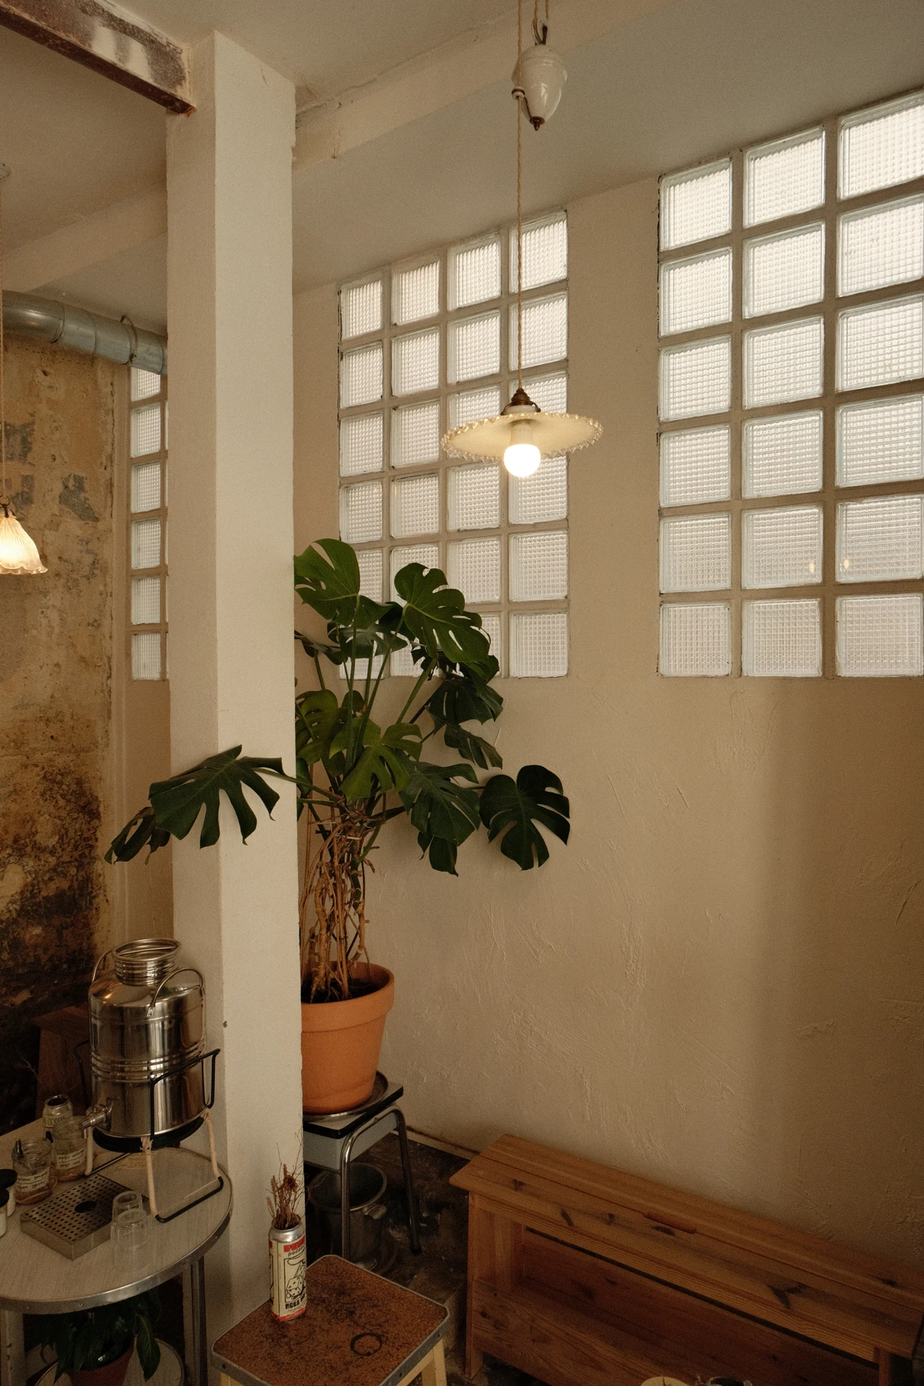
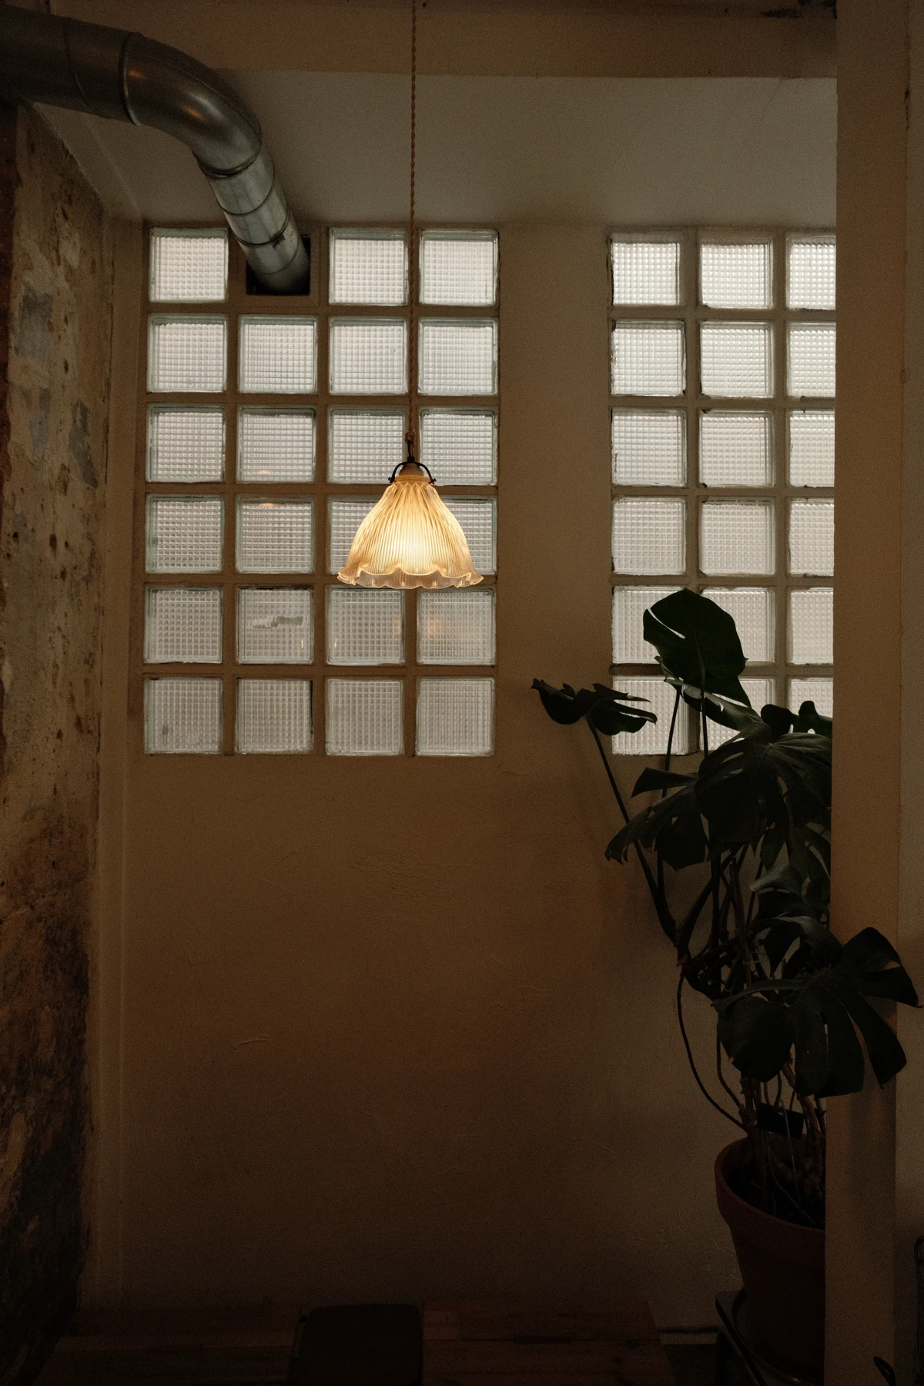
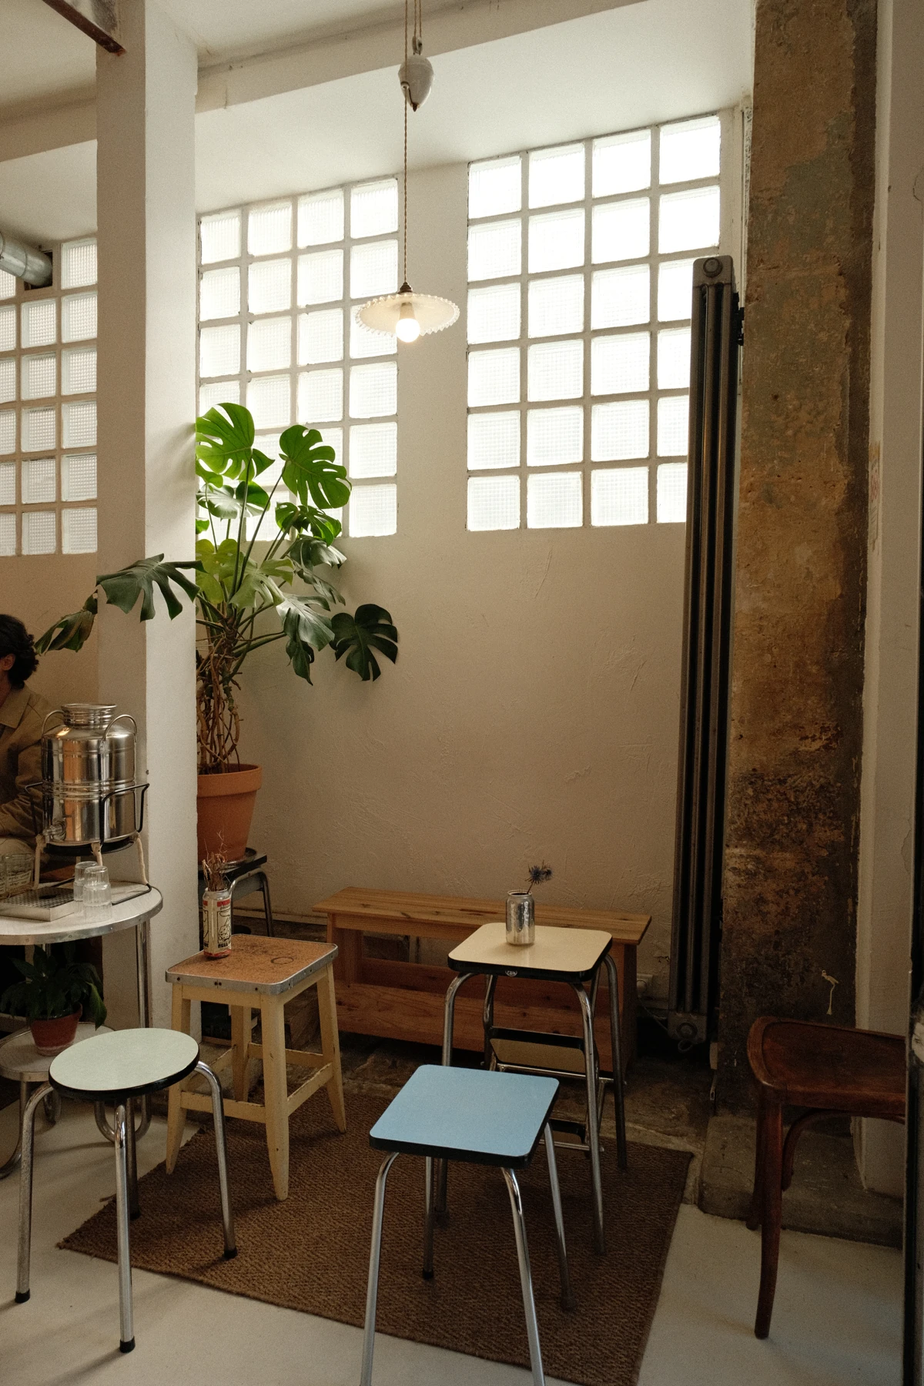
Details, up close
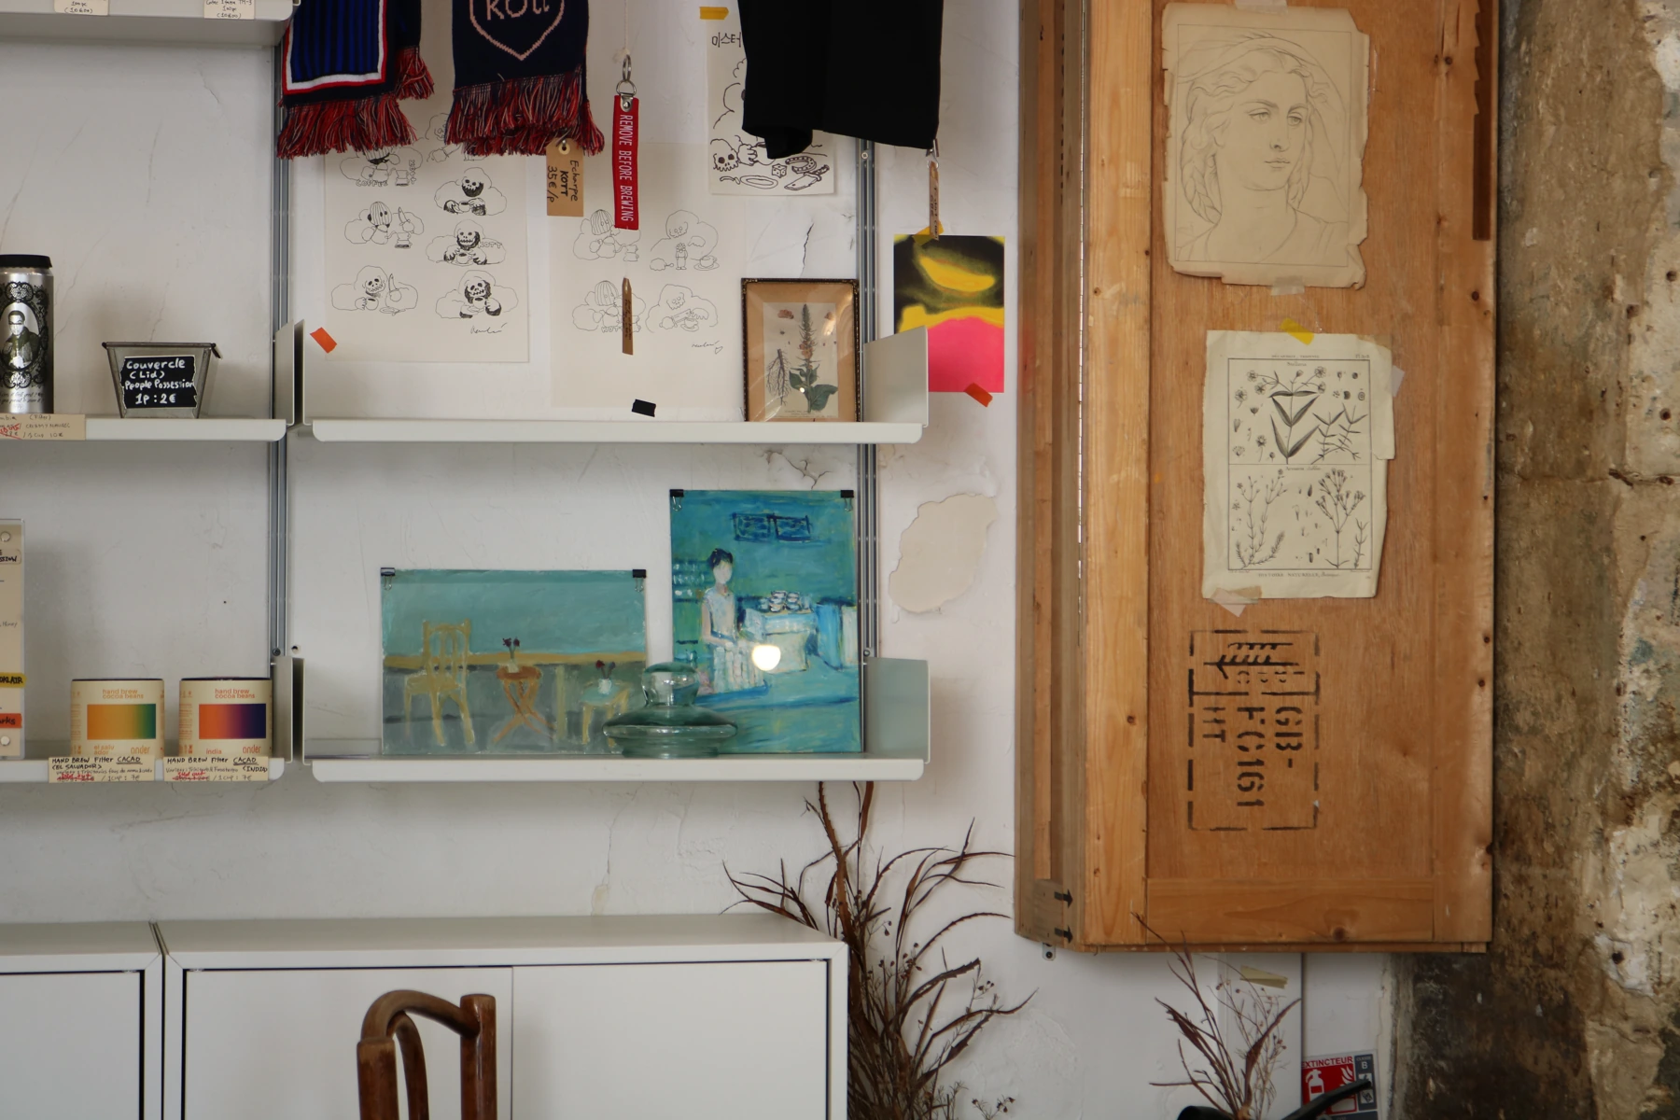
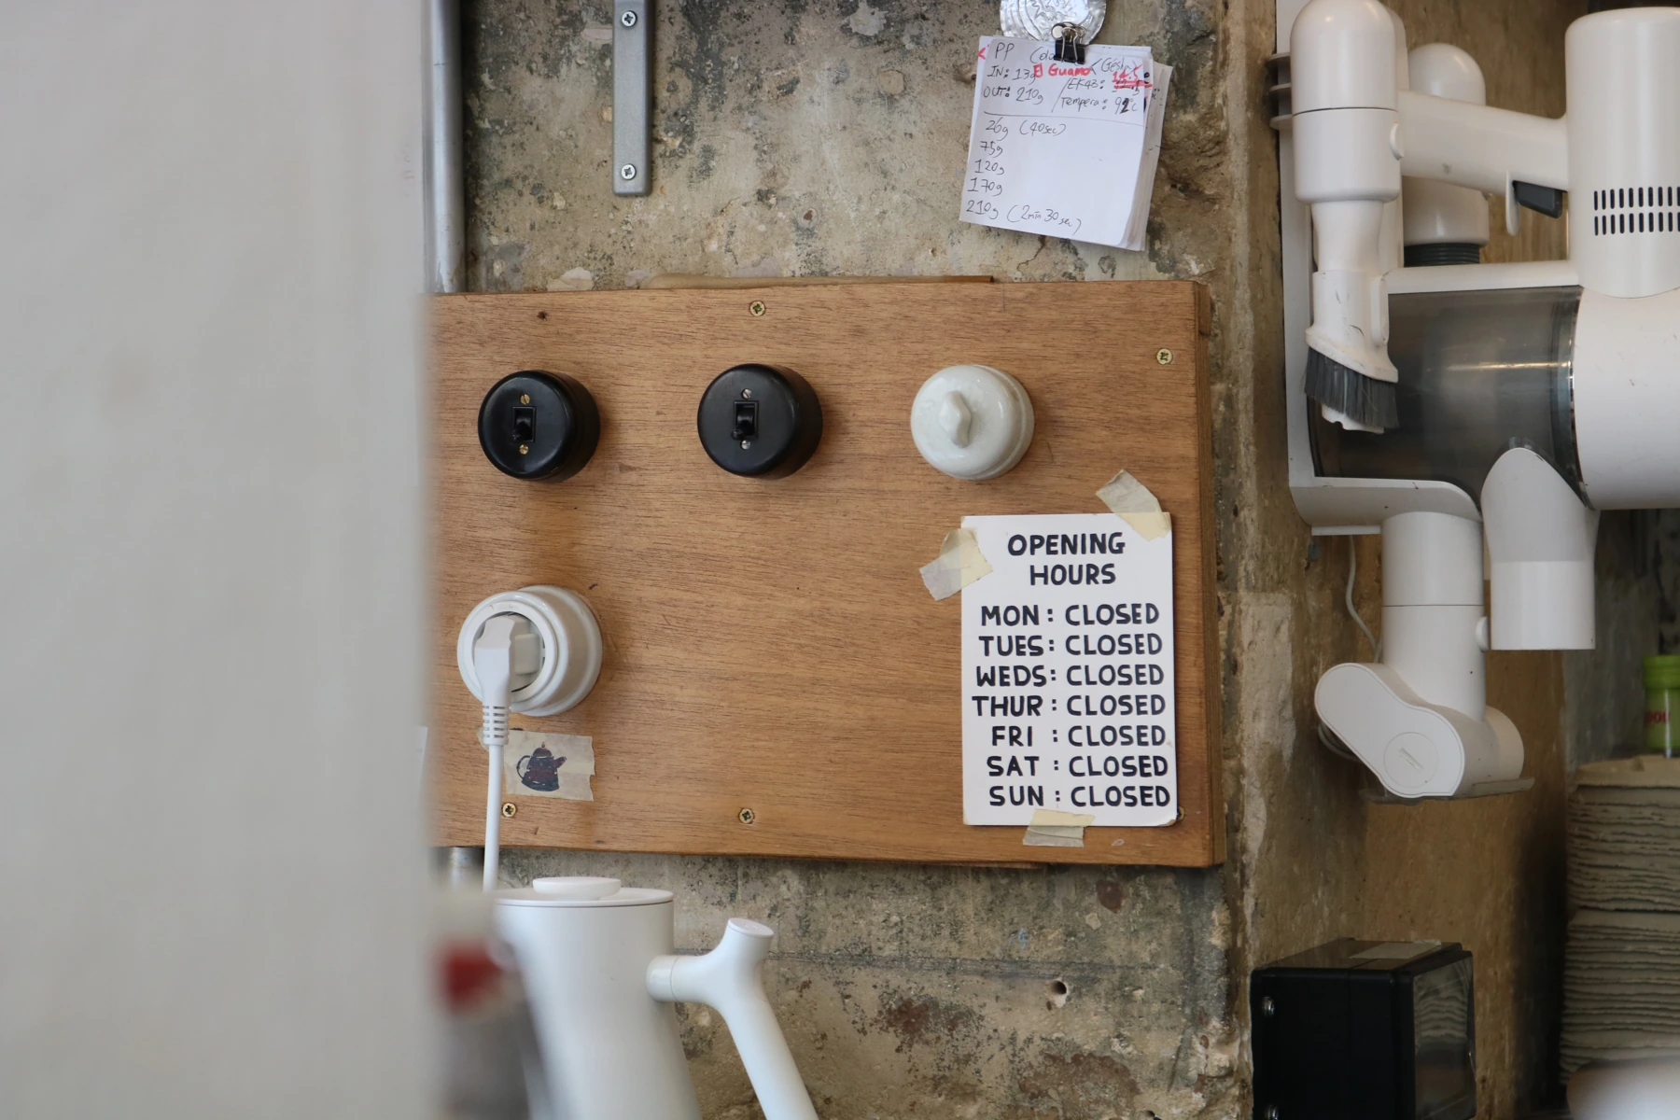
Spending time among light and objects
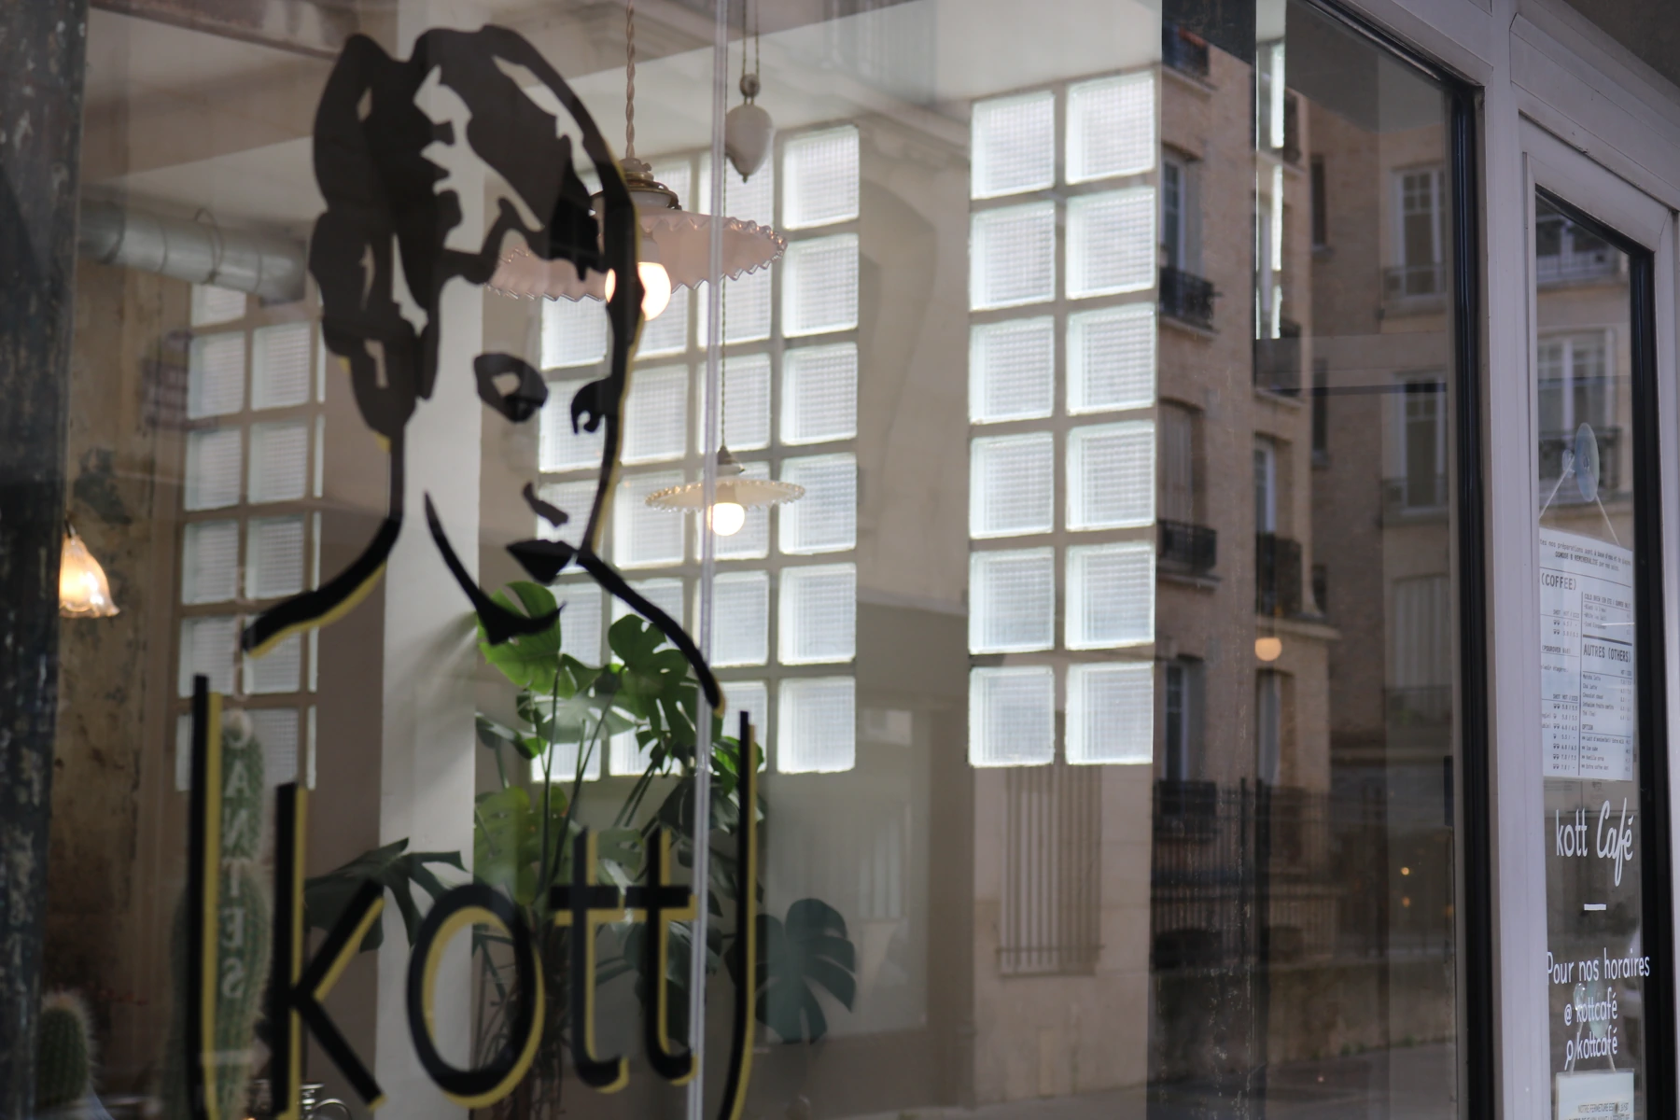
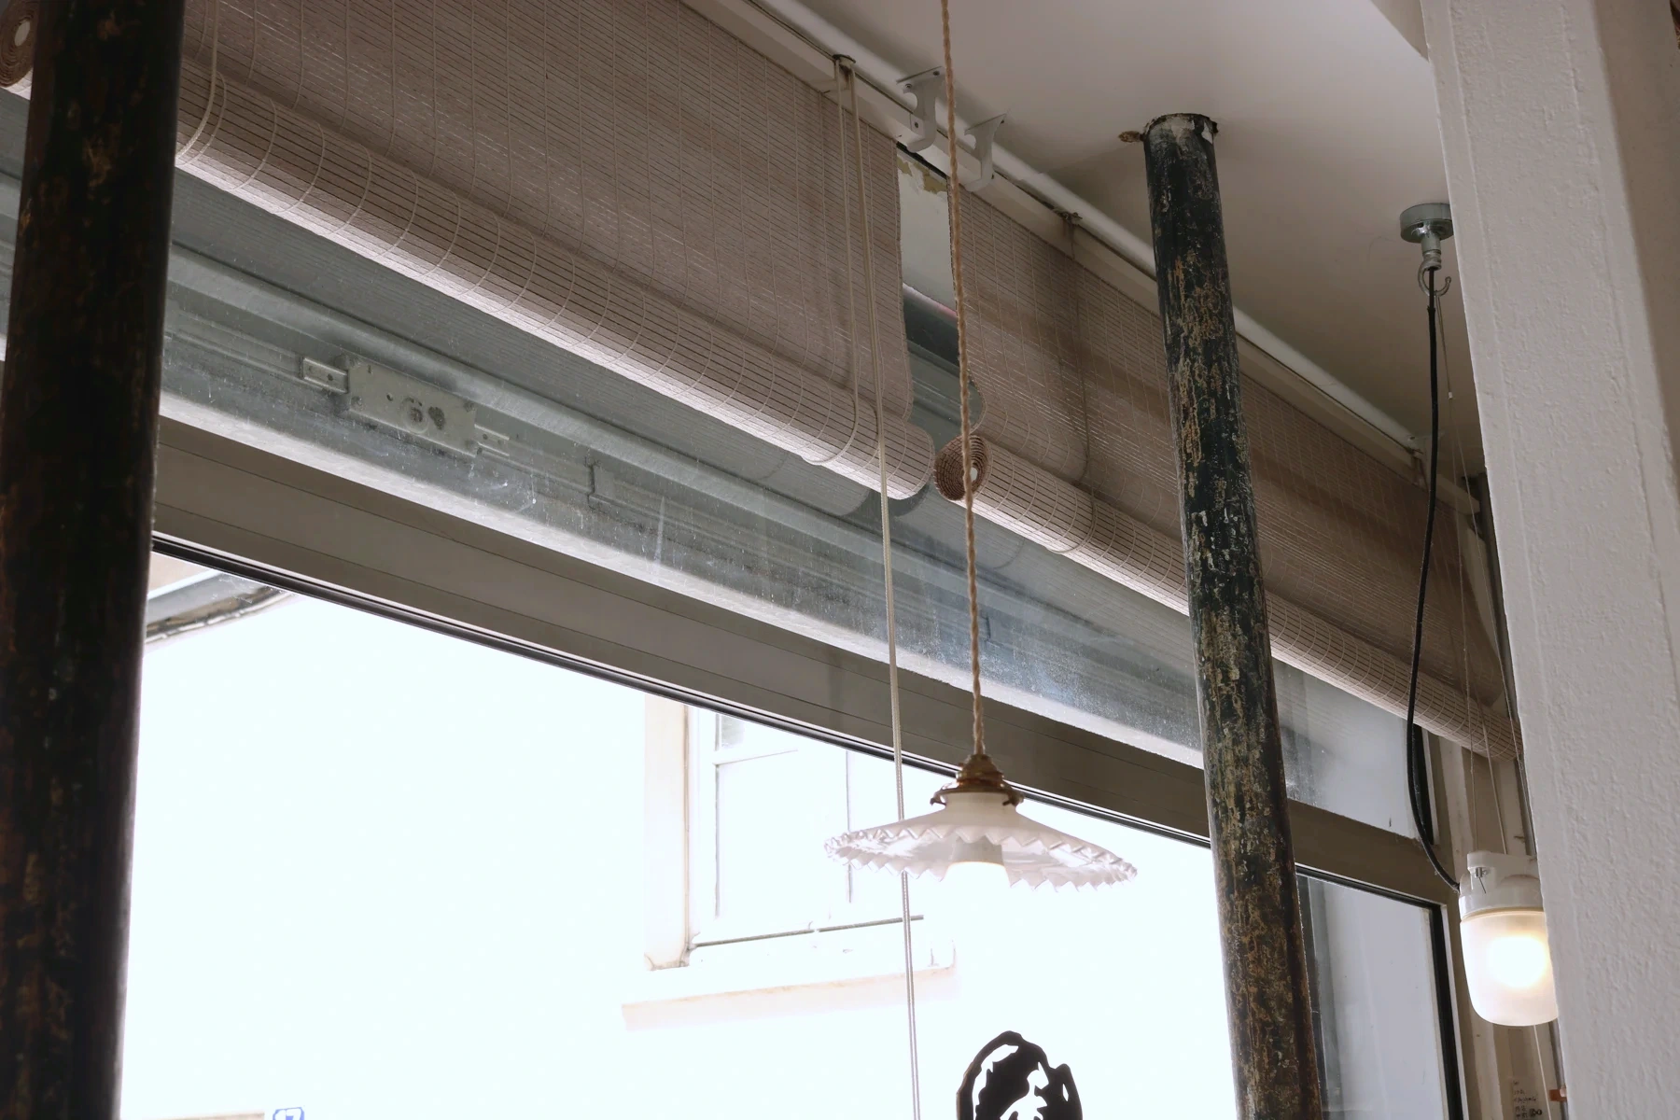
People are part of the design
When I look at a space, I focus on its relationship with objects. At Kott Café, I saw ideas that extended existing functions, an eye for bringing different vintage pieces together, and light that made those relationships visible.
They seemed to become complete when people sat down, talked and used the space. The person on the bench outside and our conversation at the counter were part of it too. These are the scenes I also consider in design: beyond the arrangement of walls and furniture, where will someone sit, what will they look at, and how will they spend their time? Here, objects chosen with care became a setting for everyday life.
Photographie retouchée.
Co-éditeur : Chaewoon Ha