Spatial observation · Gallery
Galerie DerouillonThrough the courtyard, towards the light
From the street into the courtyard, from columns up to the roof: reading Galerie Derouillon through the relationship between existing architecture, artworks and people.
Start with the structure
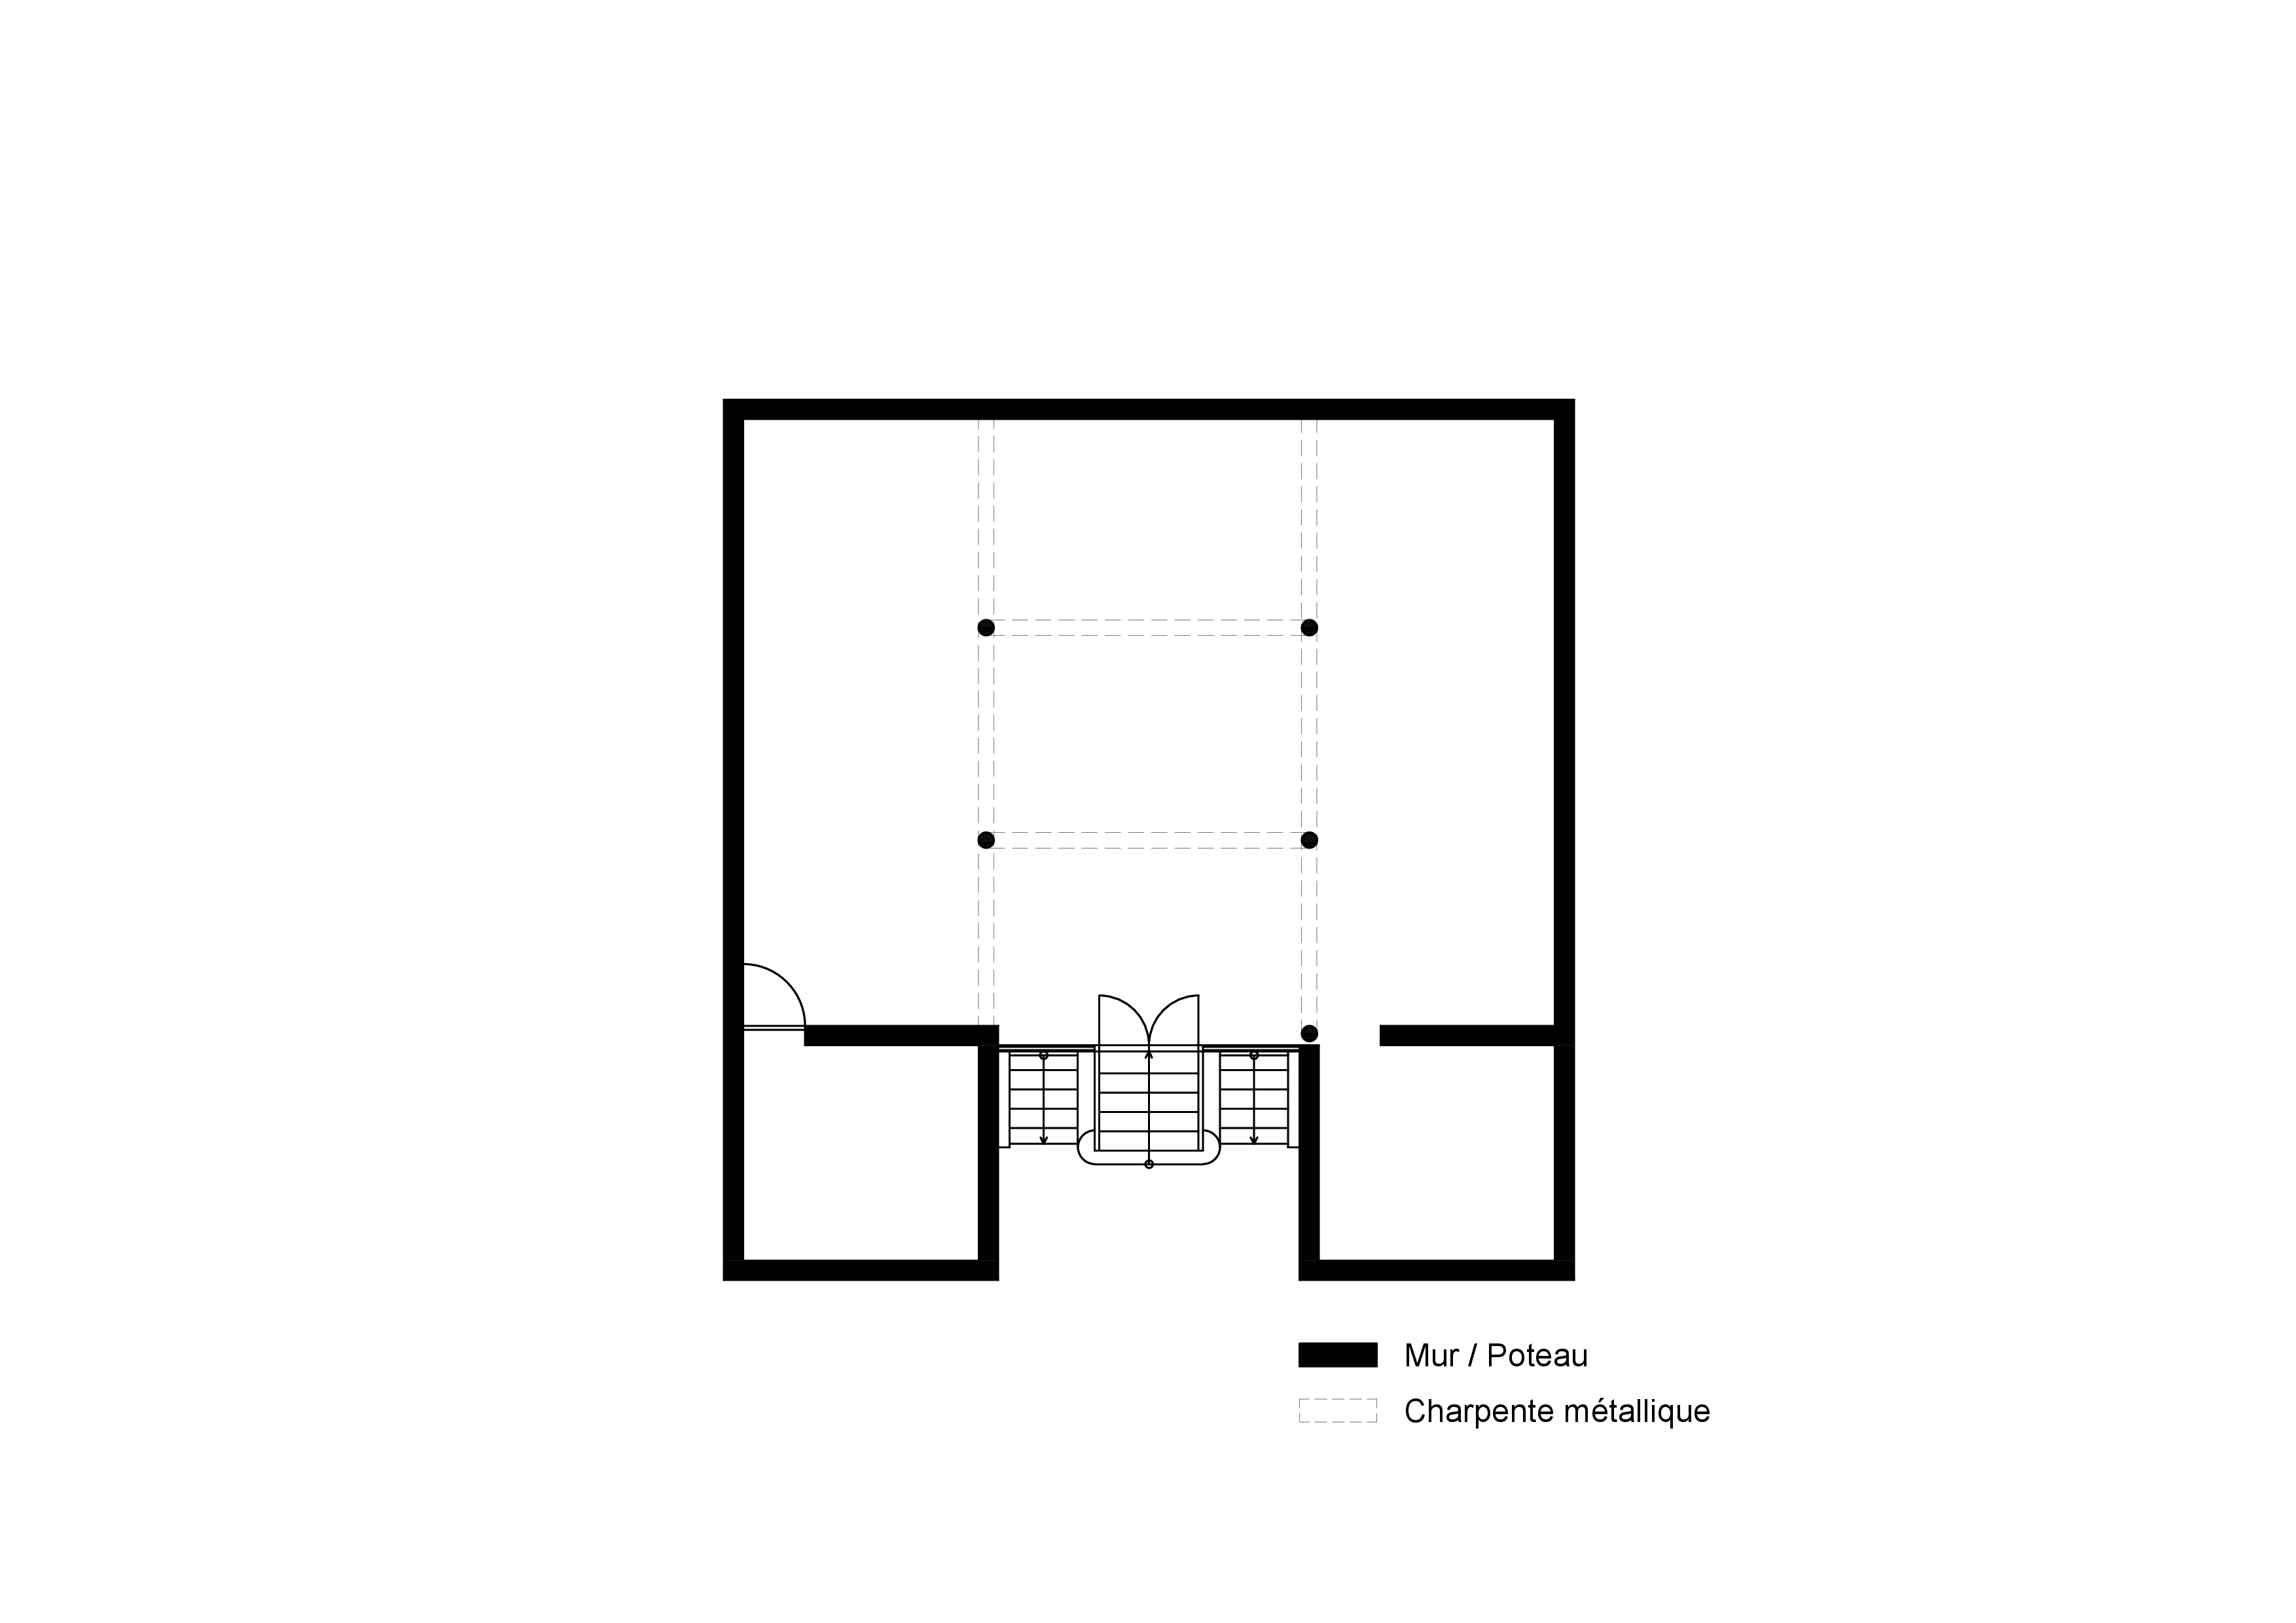
Beyond the entrance steps lies a large exhibition room punctuated by columns. The plan brings the perimeter walls, internal supports and overhead metal structure, shown with dashed lines, into one view. Before the photographs, a first reading of the framework.
Key: black — walls and columns / dashed lines — metal roof structure
A place revealed a few steps later
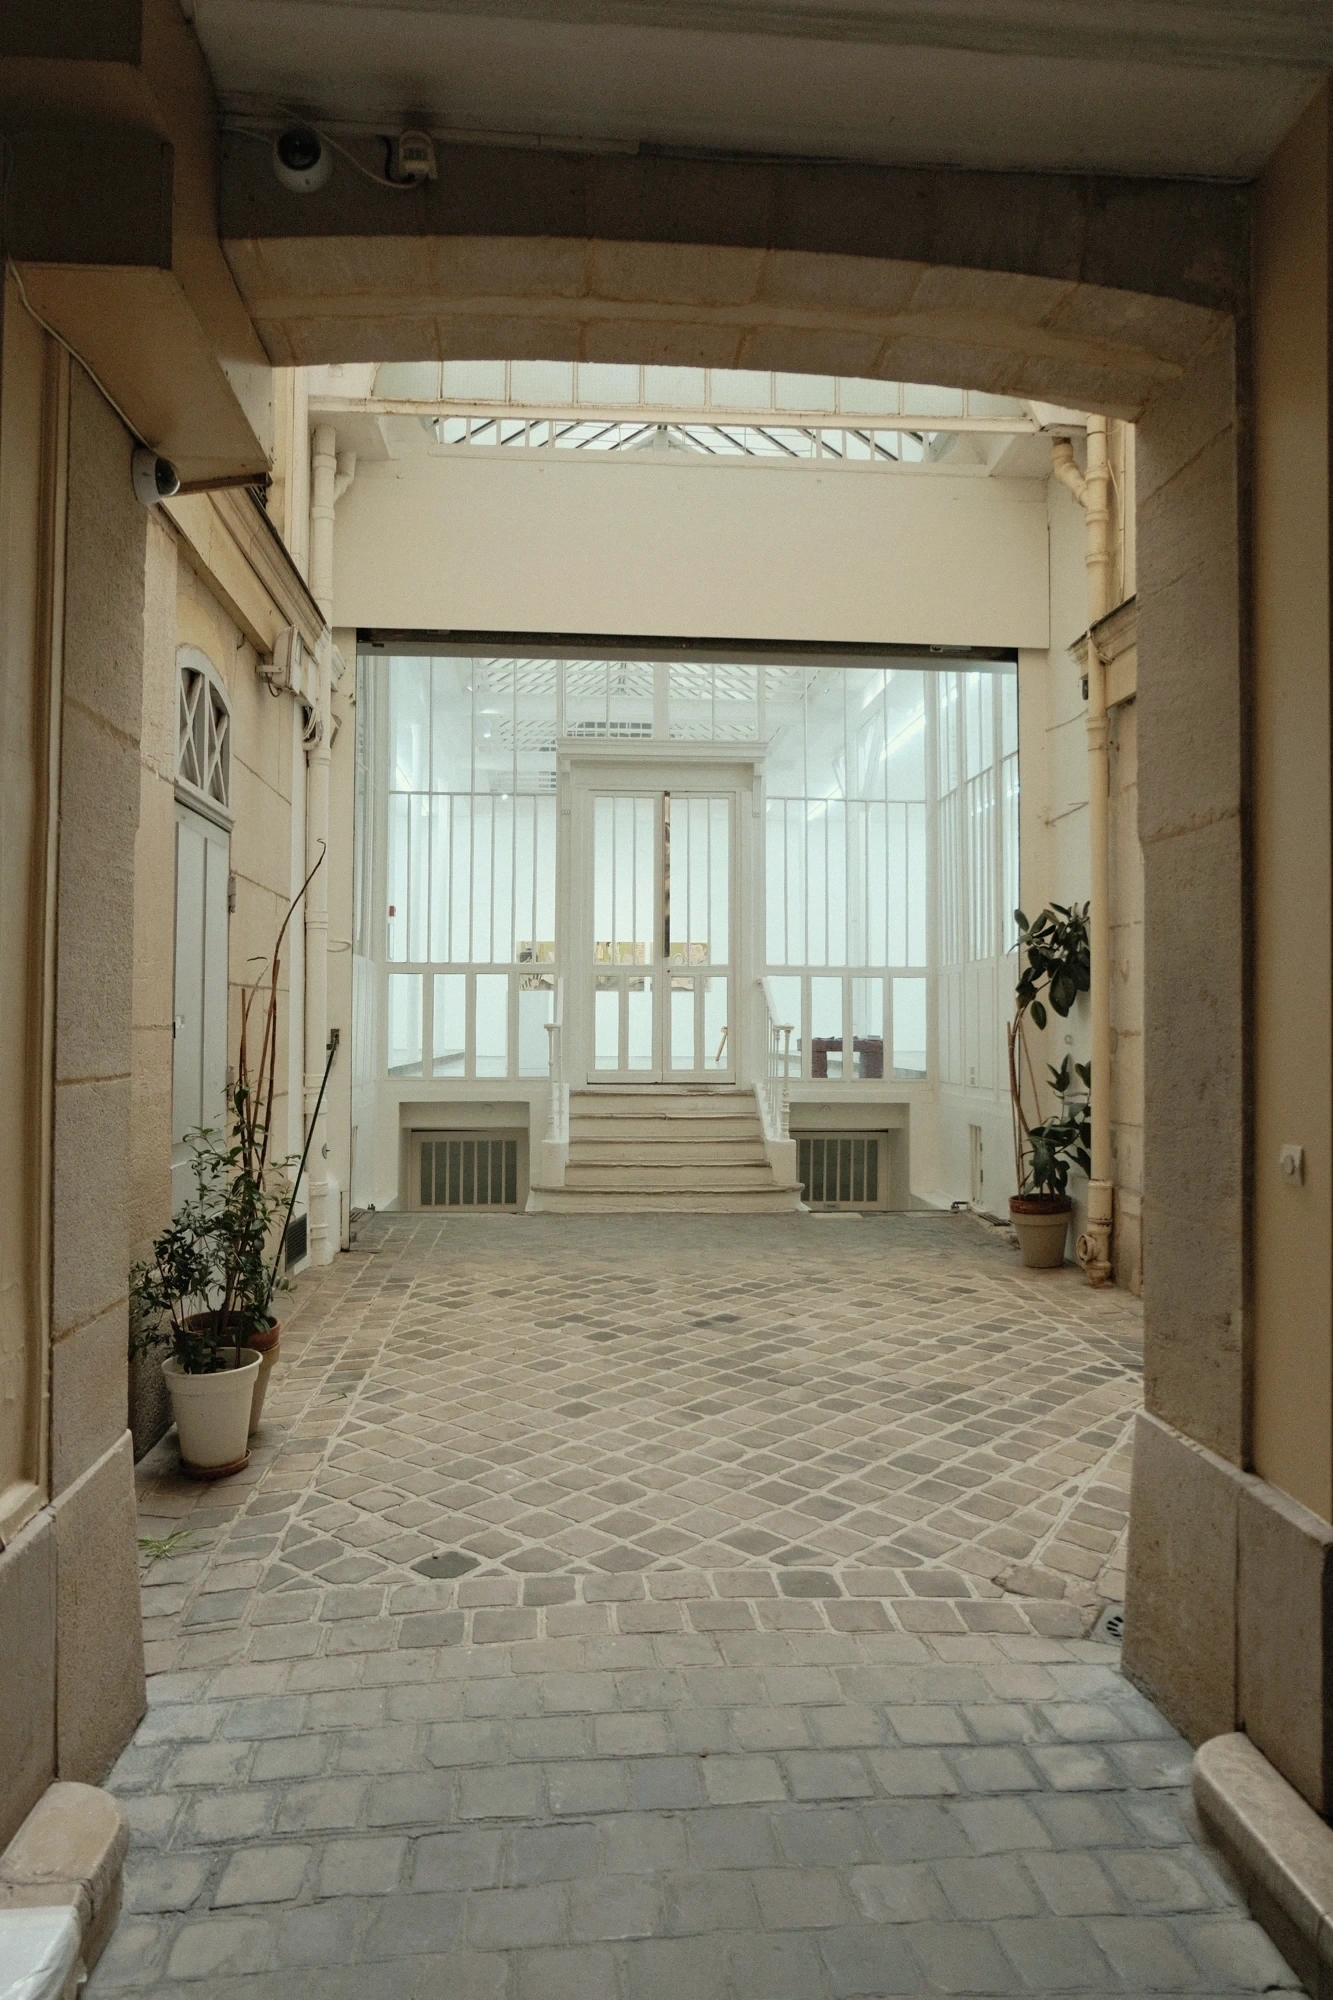
Entering the building from the street, the gallery sits at the far end of the courtyard. A slight turn in the approach keeps its front from appearing all at once. A few more steps bring the façade fully into view. I knew the gallery was there, yet arriving still felt like discovering a hidden place.
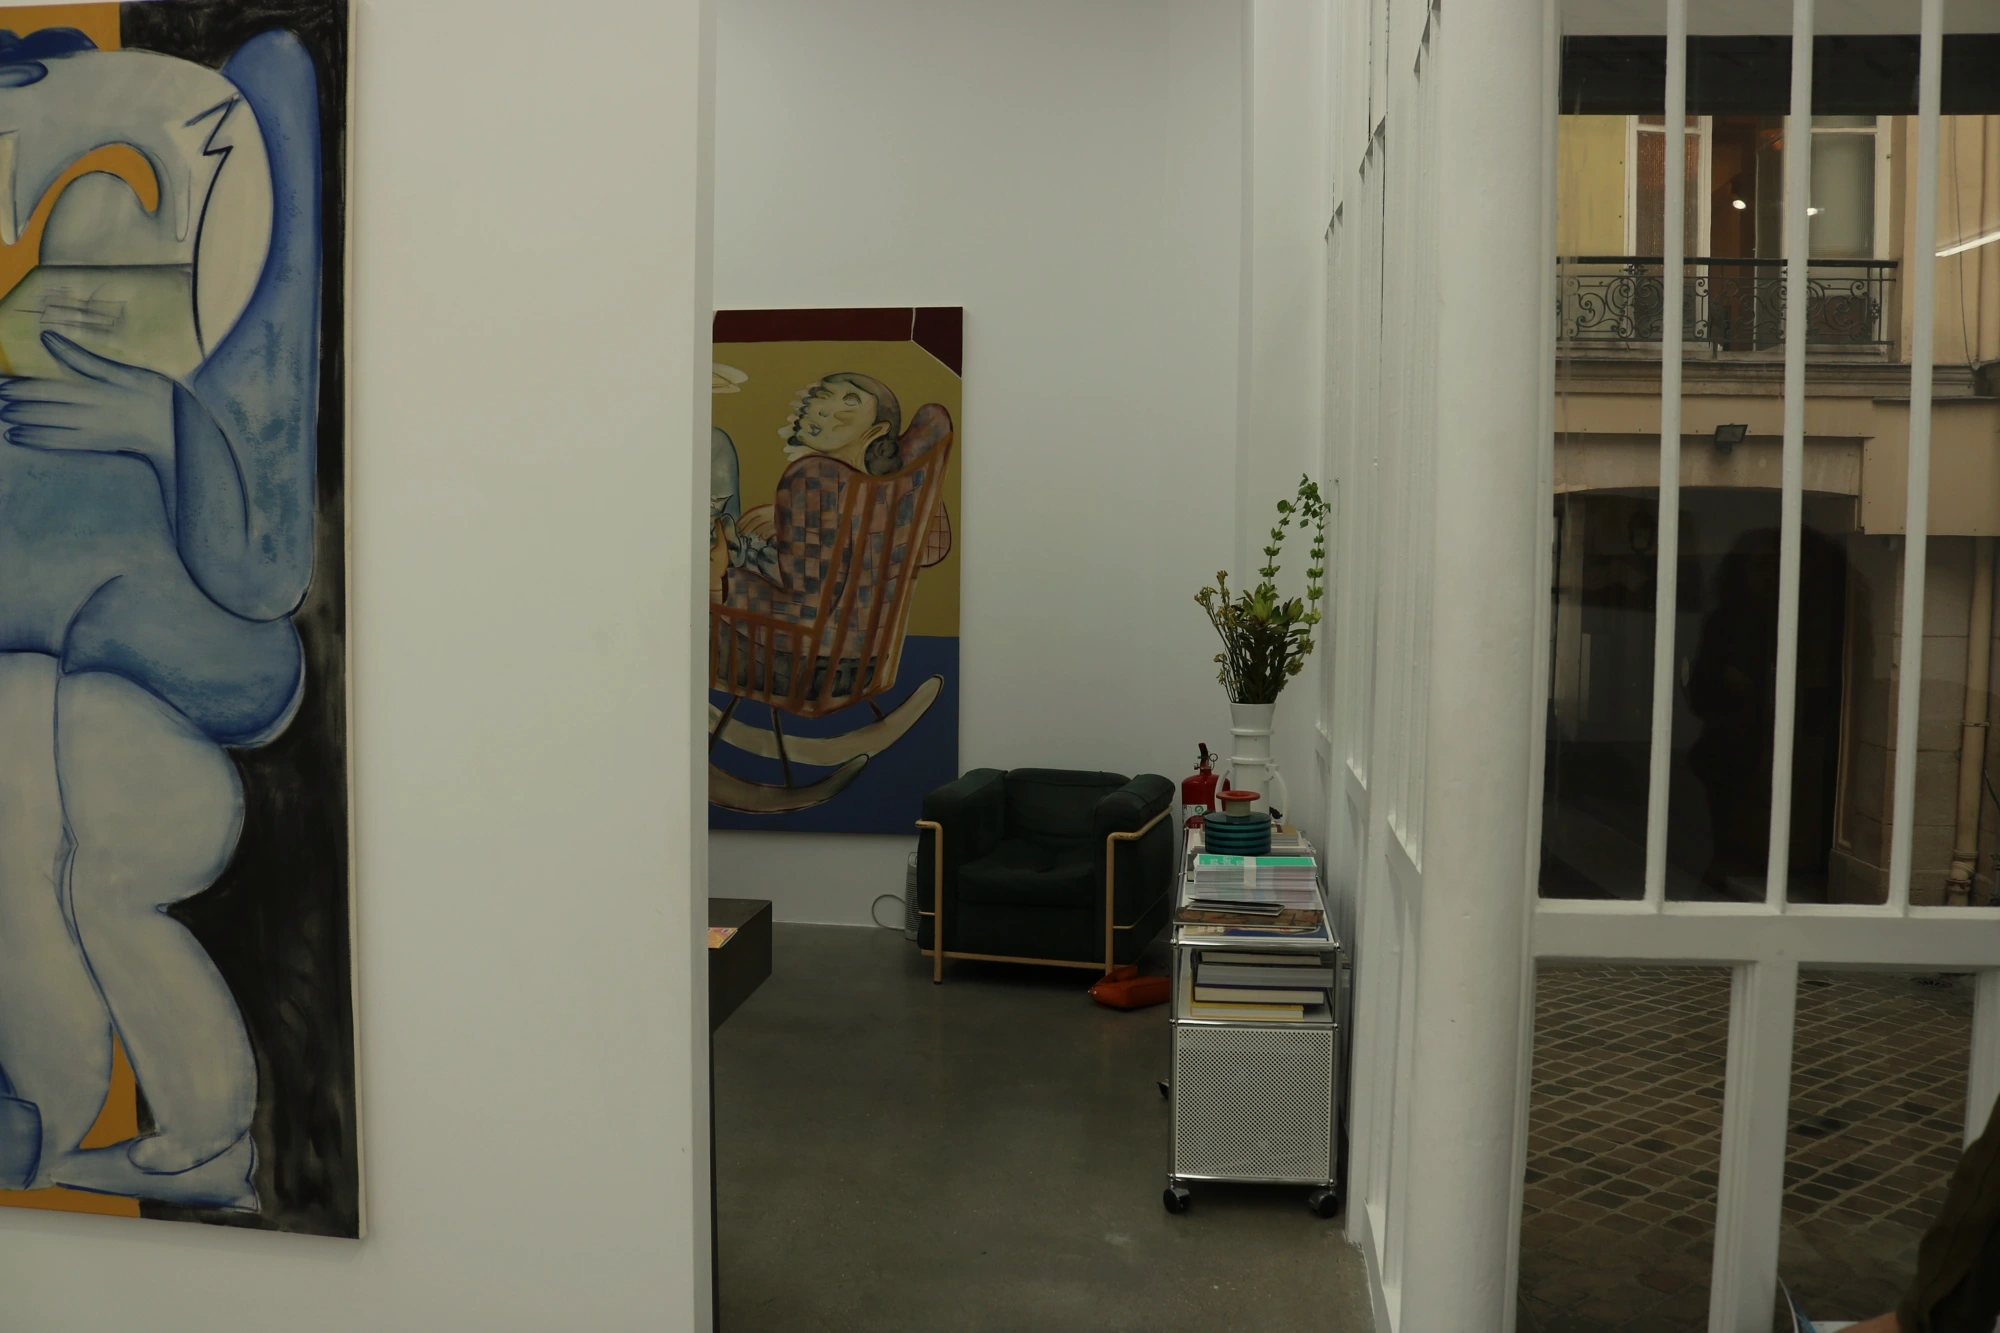
The glazed façade was the first thing to catch my eye. Glass and metal frames exchanged light with the surrounding courtyard surfaces, drawing attention with a strong but quiet presence. White walls and columns appeared beyond them.
Following the columns upwards
After climbing a few steps and passing through the door, my gaze followed the columns up to the roof. As an interior architect, I naturally noticed the space before the exhibition. Inside, it opened wider and higher than I had imagined from outside. The white walls, columns and exposed roof structure brought a greenhouse to mind.
What interested me was the existing architectural frame and the sequence leading to it. From the street to the courtyard, then into the gallery, the space gradually revealed itself. I appreciated how the building’s own qualities had been carefully brought into use as a gallery.
From the steps to the roof
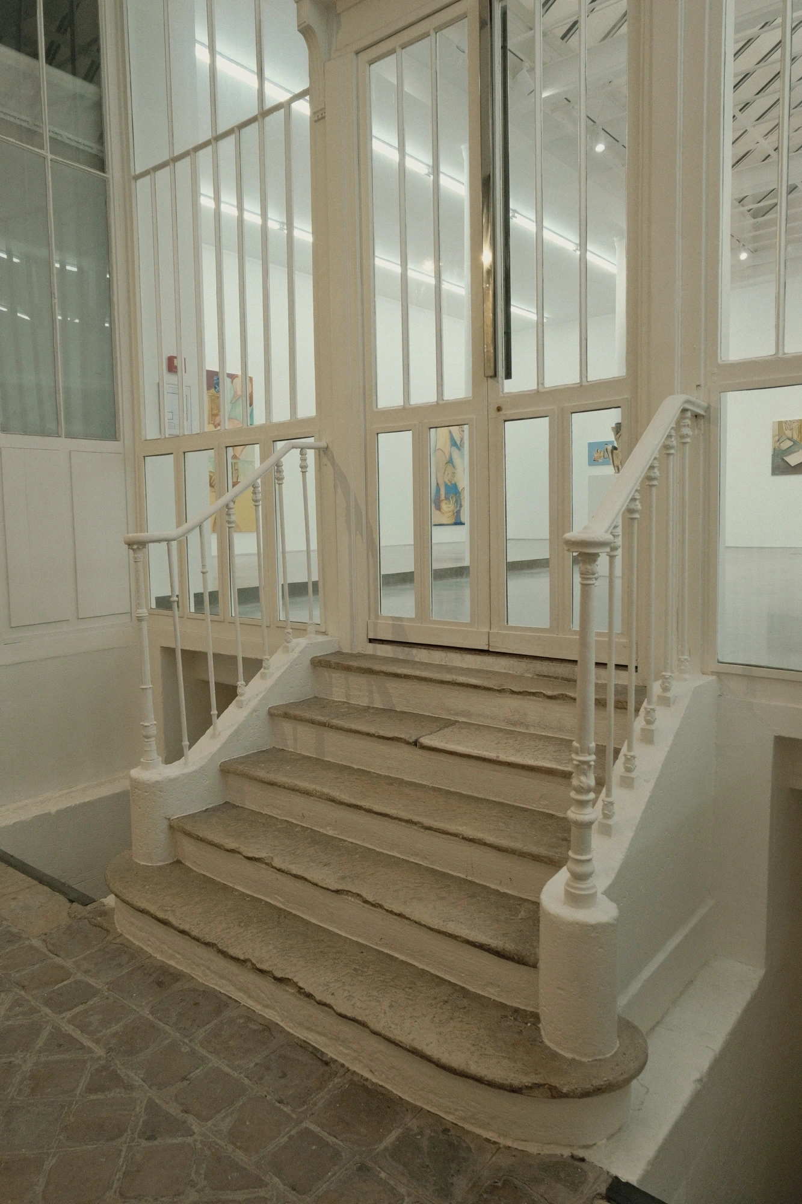
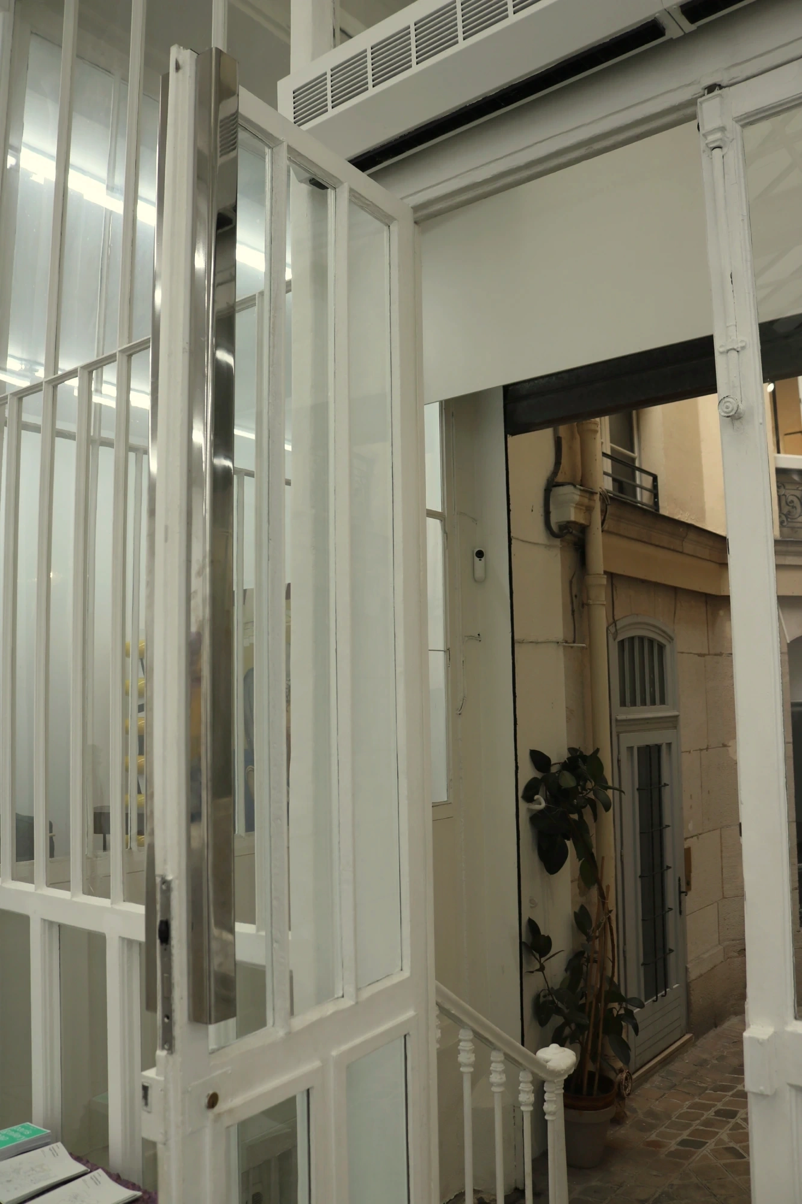
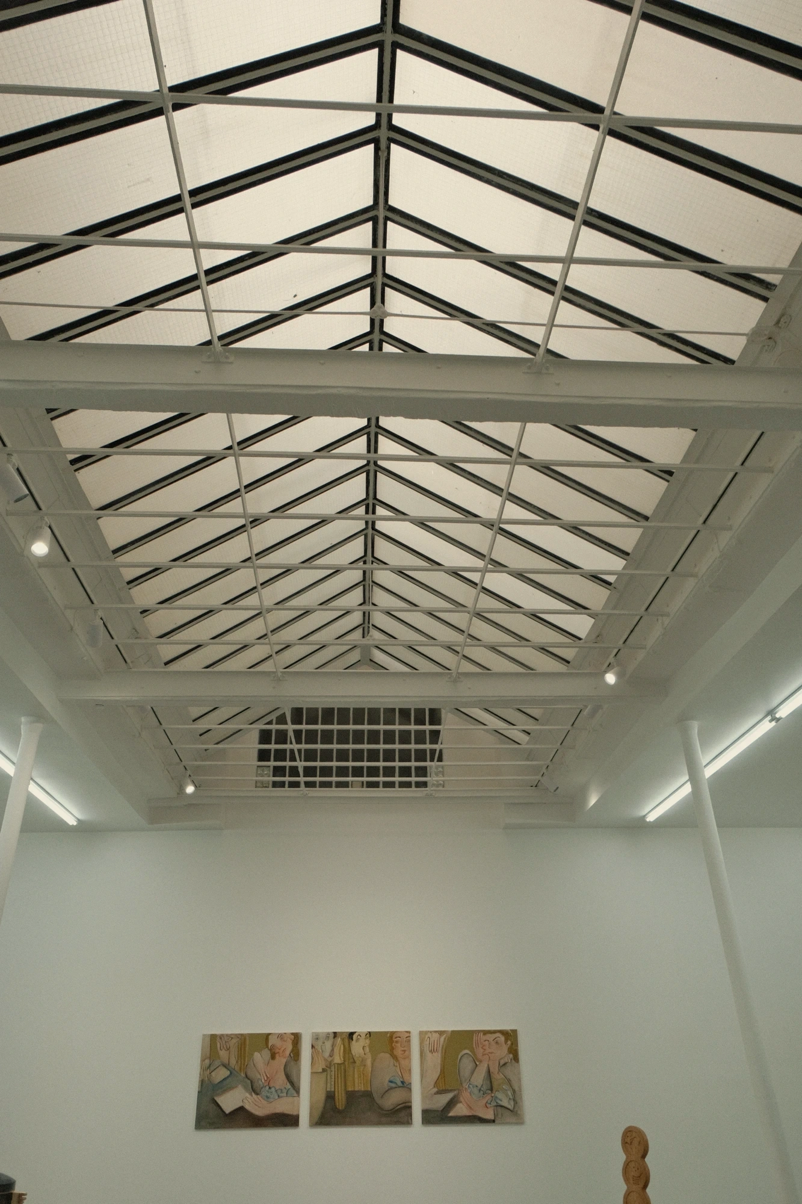
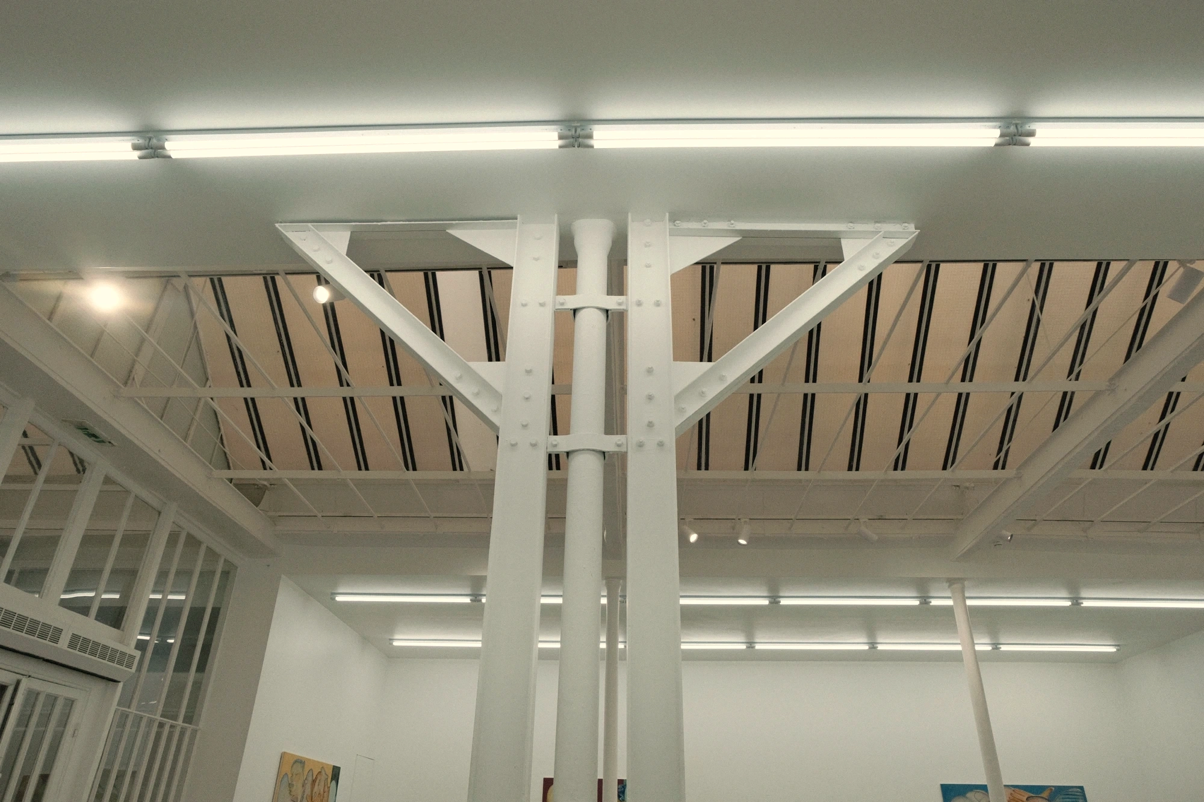
Scroll sideways to see other viewpoints.
Divisions without partitions
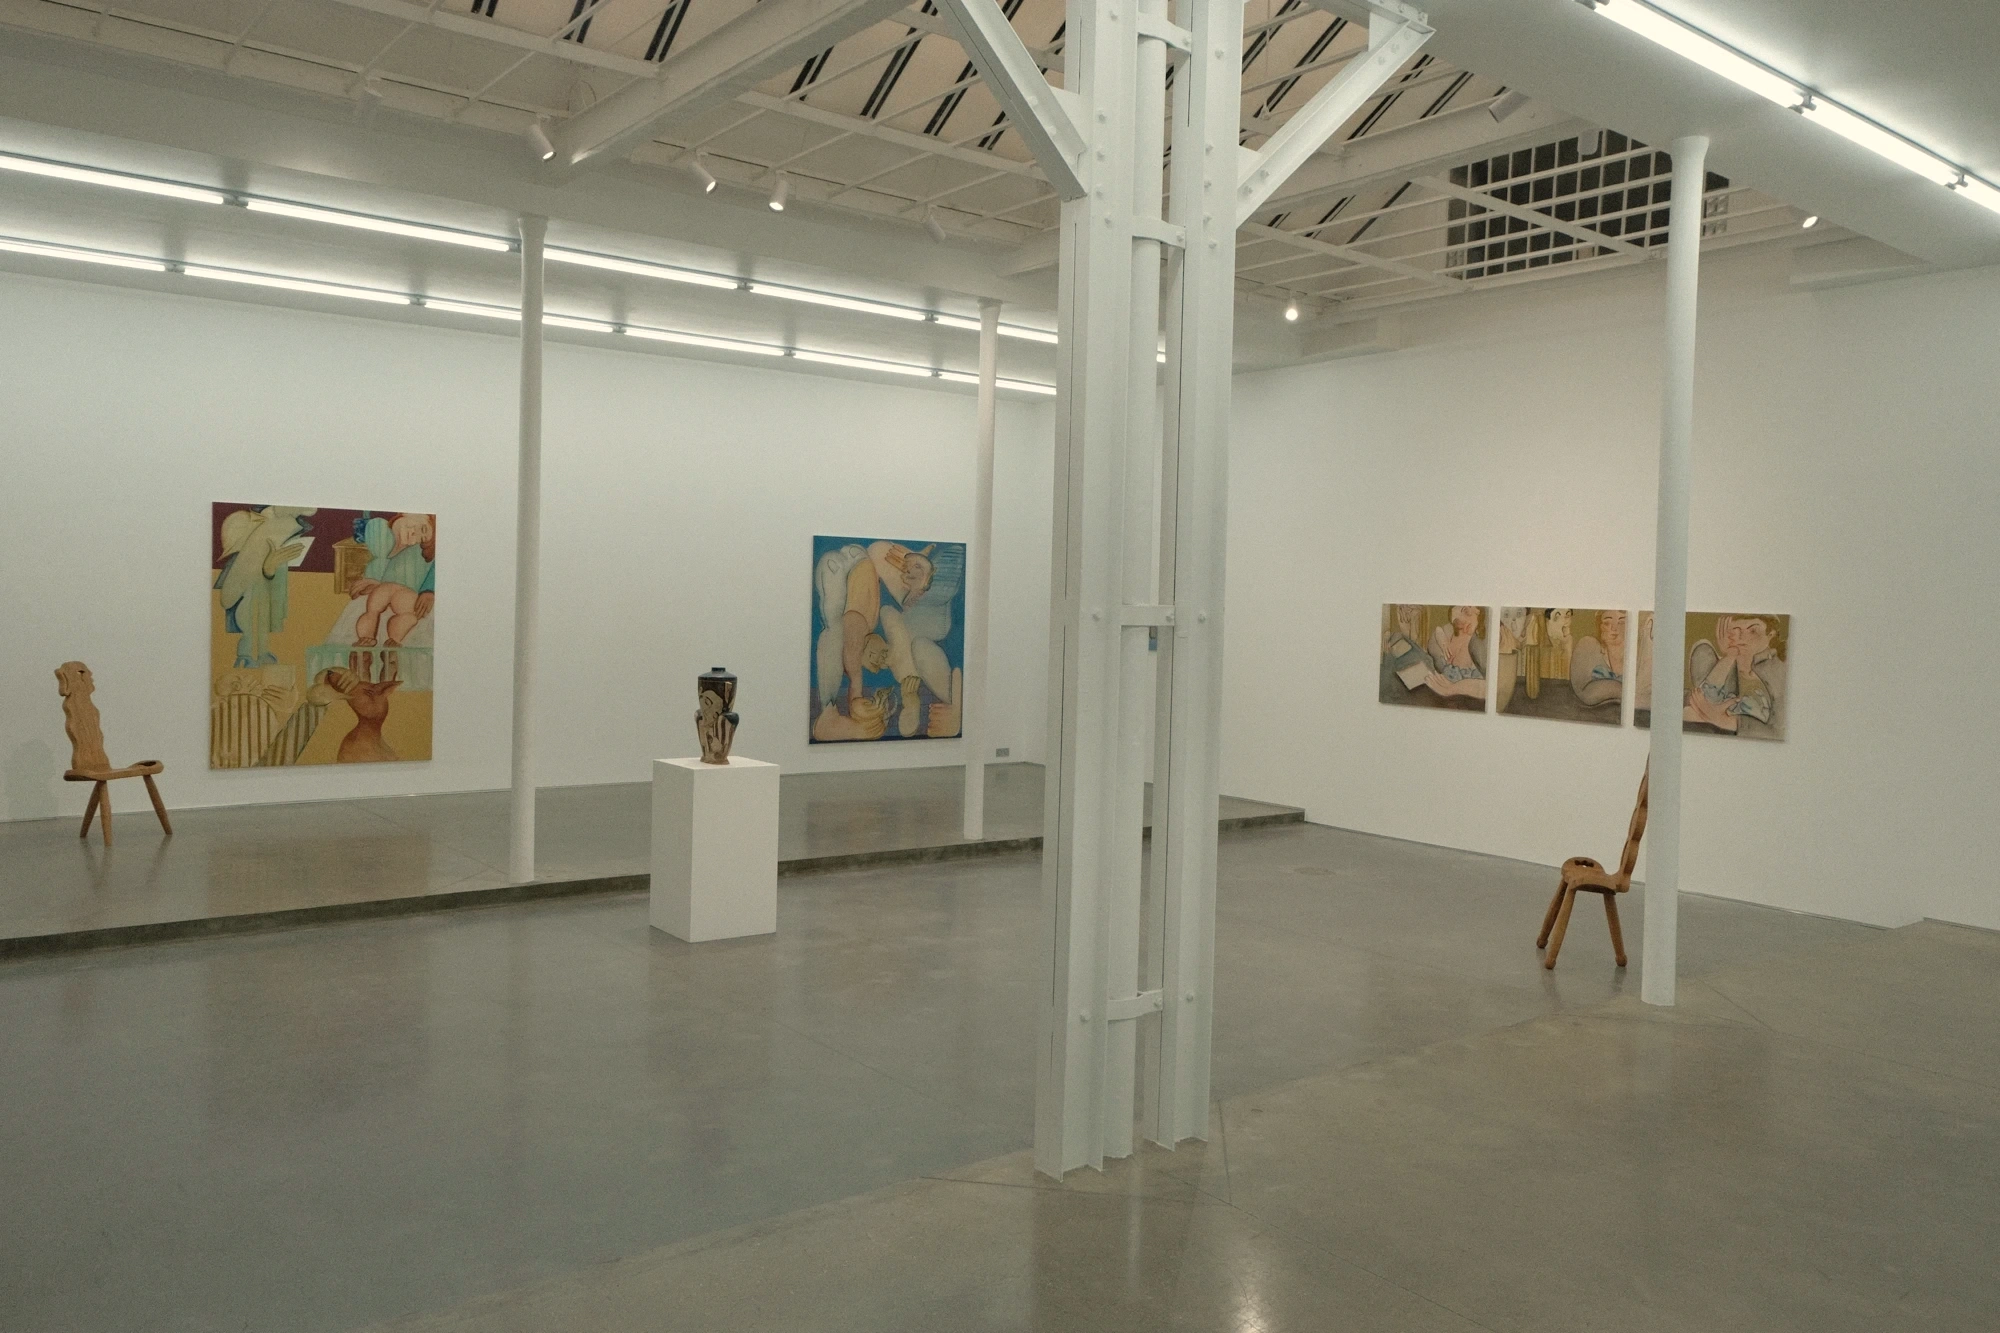
I greeted Marion, the gallery director, and listened to her talk about the works. Discussing the space with Chaewoon, who accompanied me, I also noticed the changes in floor level. The centre continues on one flat level, while each side rises by a single step.
Without partitions, the eye can travel across the entire room, yet the floor suggests distinct areas. I first looked towards both sides from the centre, then stepped onto the raised floors to approach the works. My visit took me from left to right as seen from the entrance. Having looked up at the roof first, I may have needed that initial moment to take in the space as a whole.
Curiosity at every turn
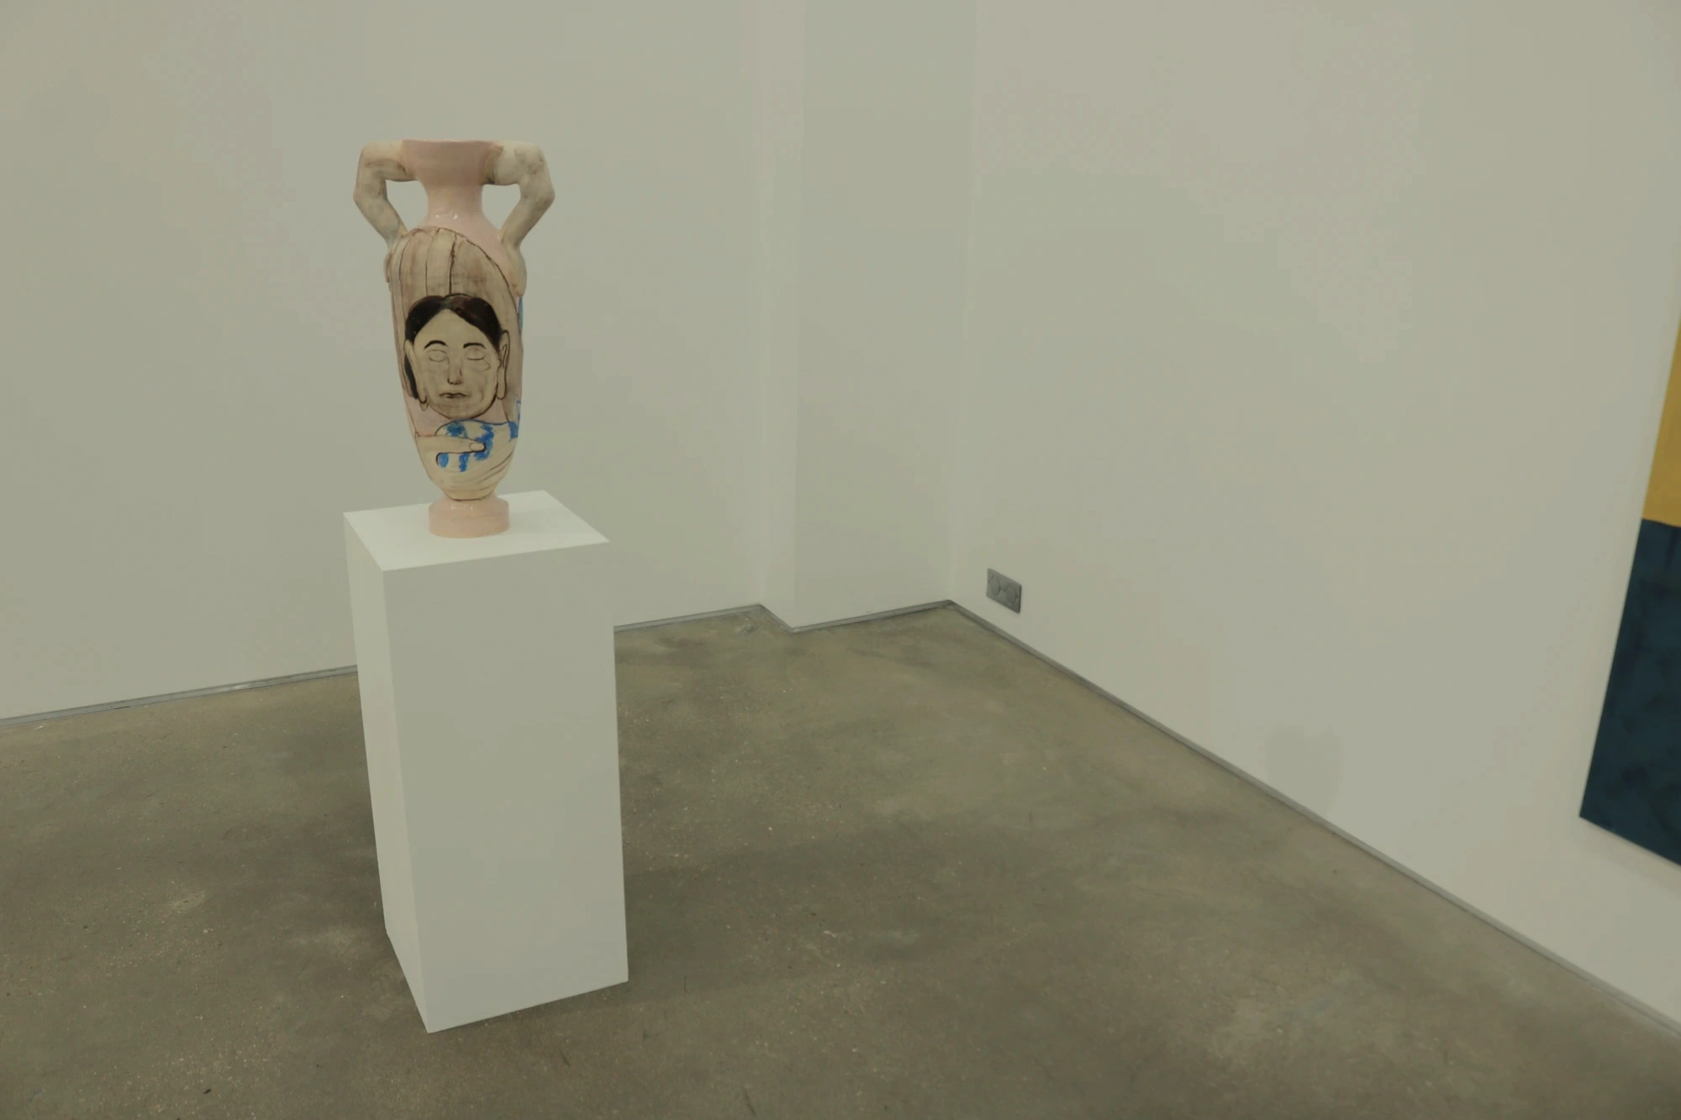
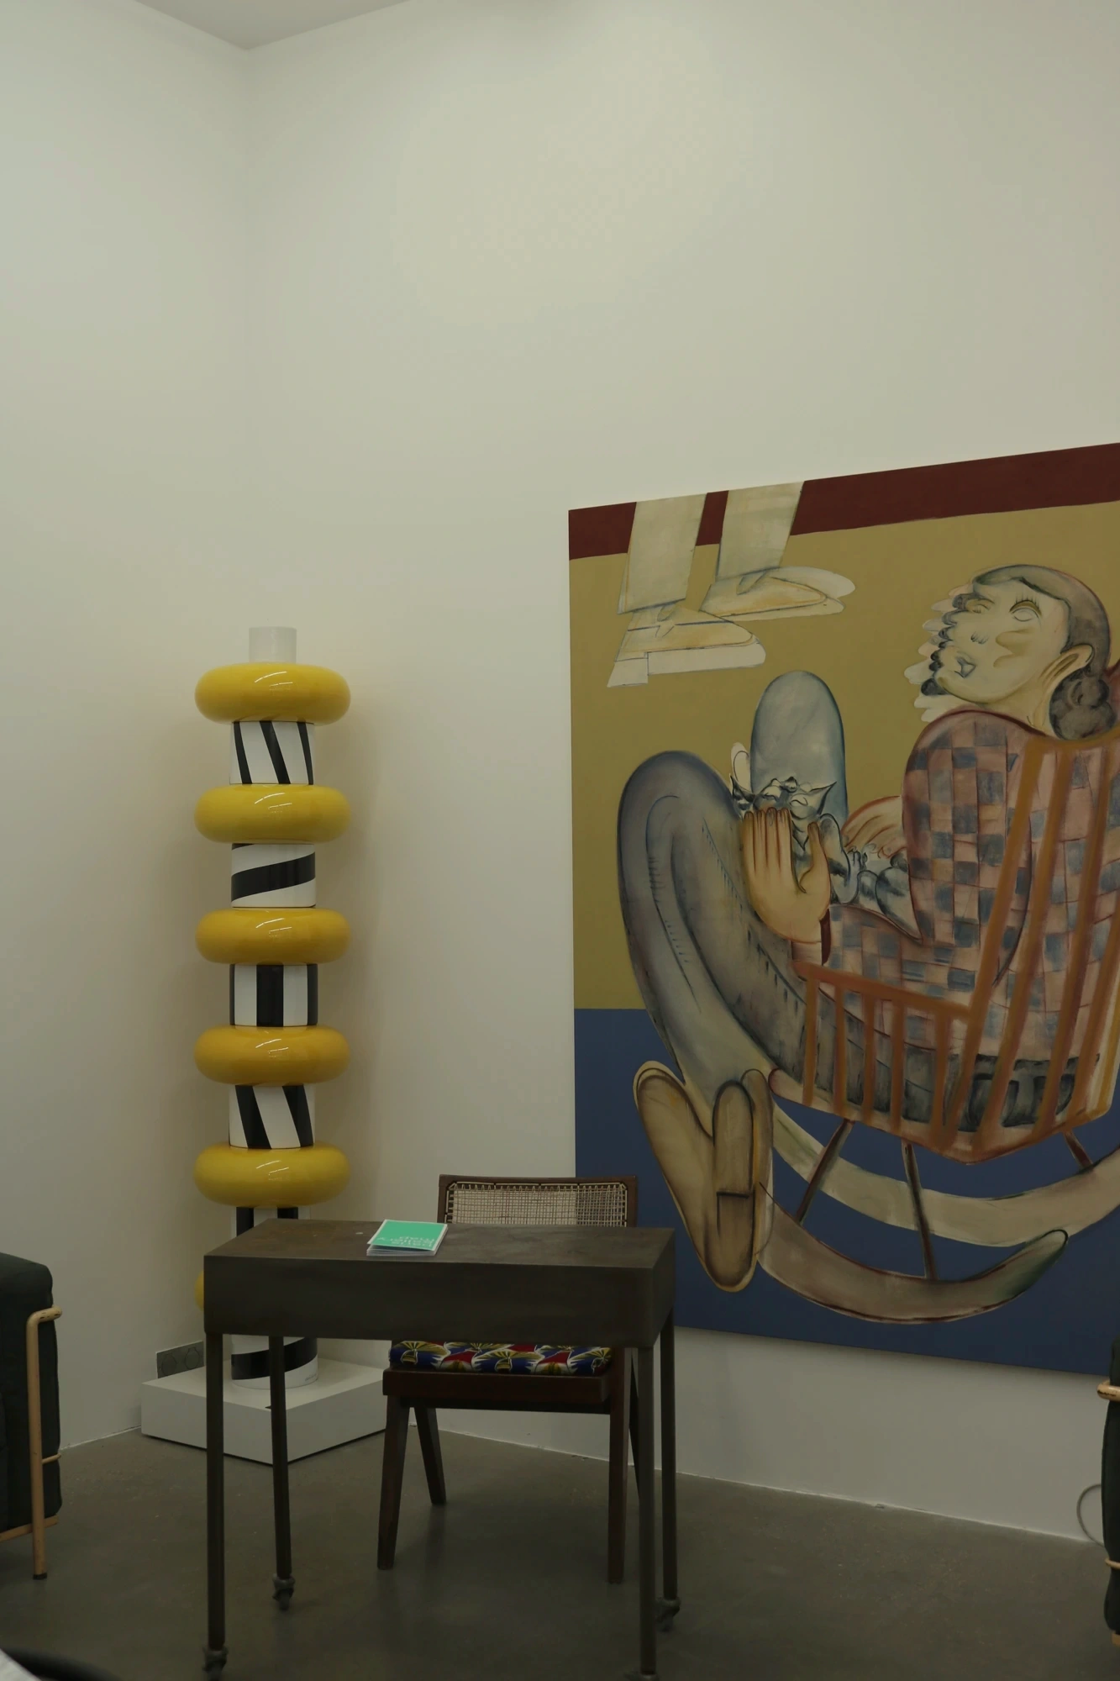
Once I turned to the works, each new sightline prompted curiosity about another piece. Paintings against white walls and carefully placed objects gave the room accents. The yellow work in a corner and the wooden chairs led me to ask Marion about them.
I felt that the artists, exhibition organisers and gallerists played an essential part through their understanding of both space and art. A white backdrop alone does not complete the experience. What is placed where, and how the works relate to one another, also affects how we see the space.
Looking back towards the courtyard
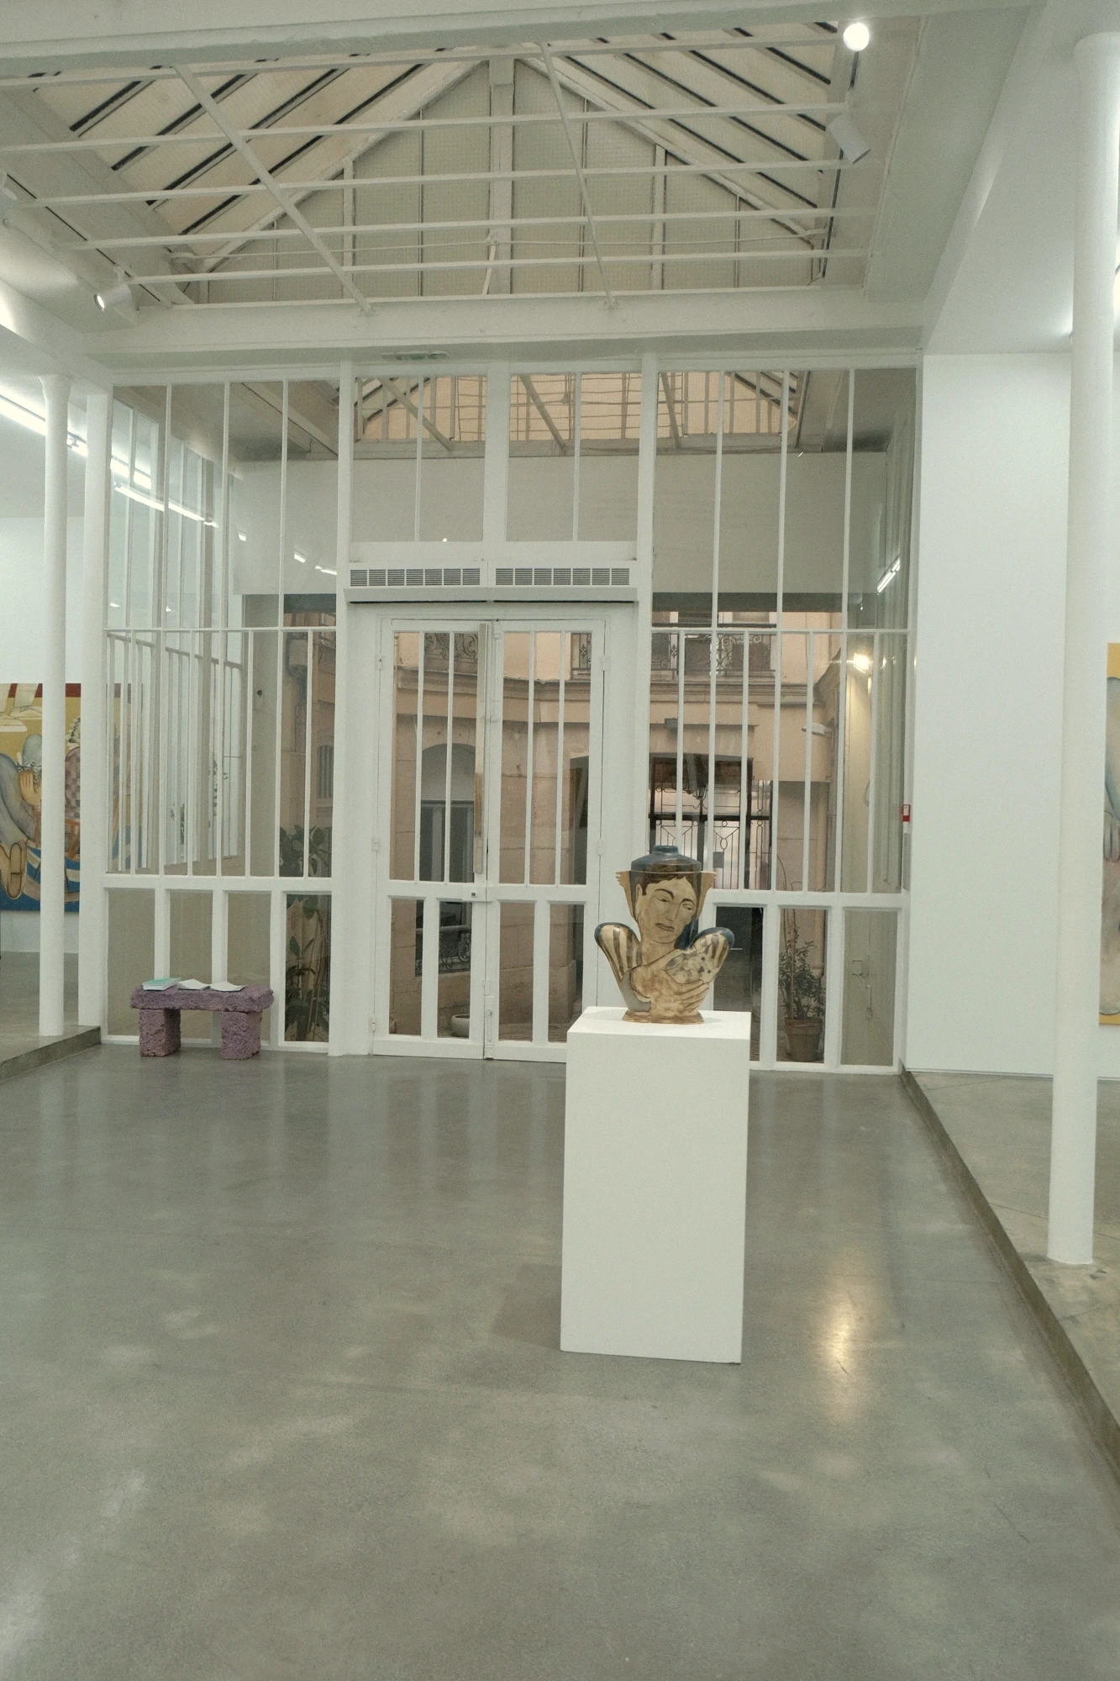
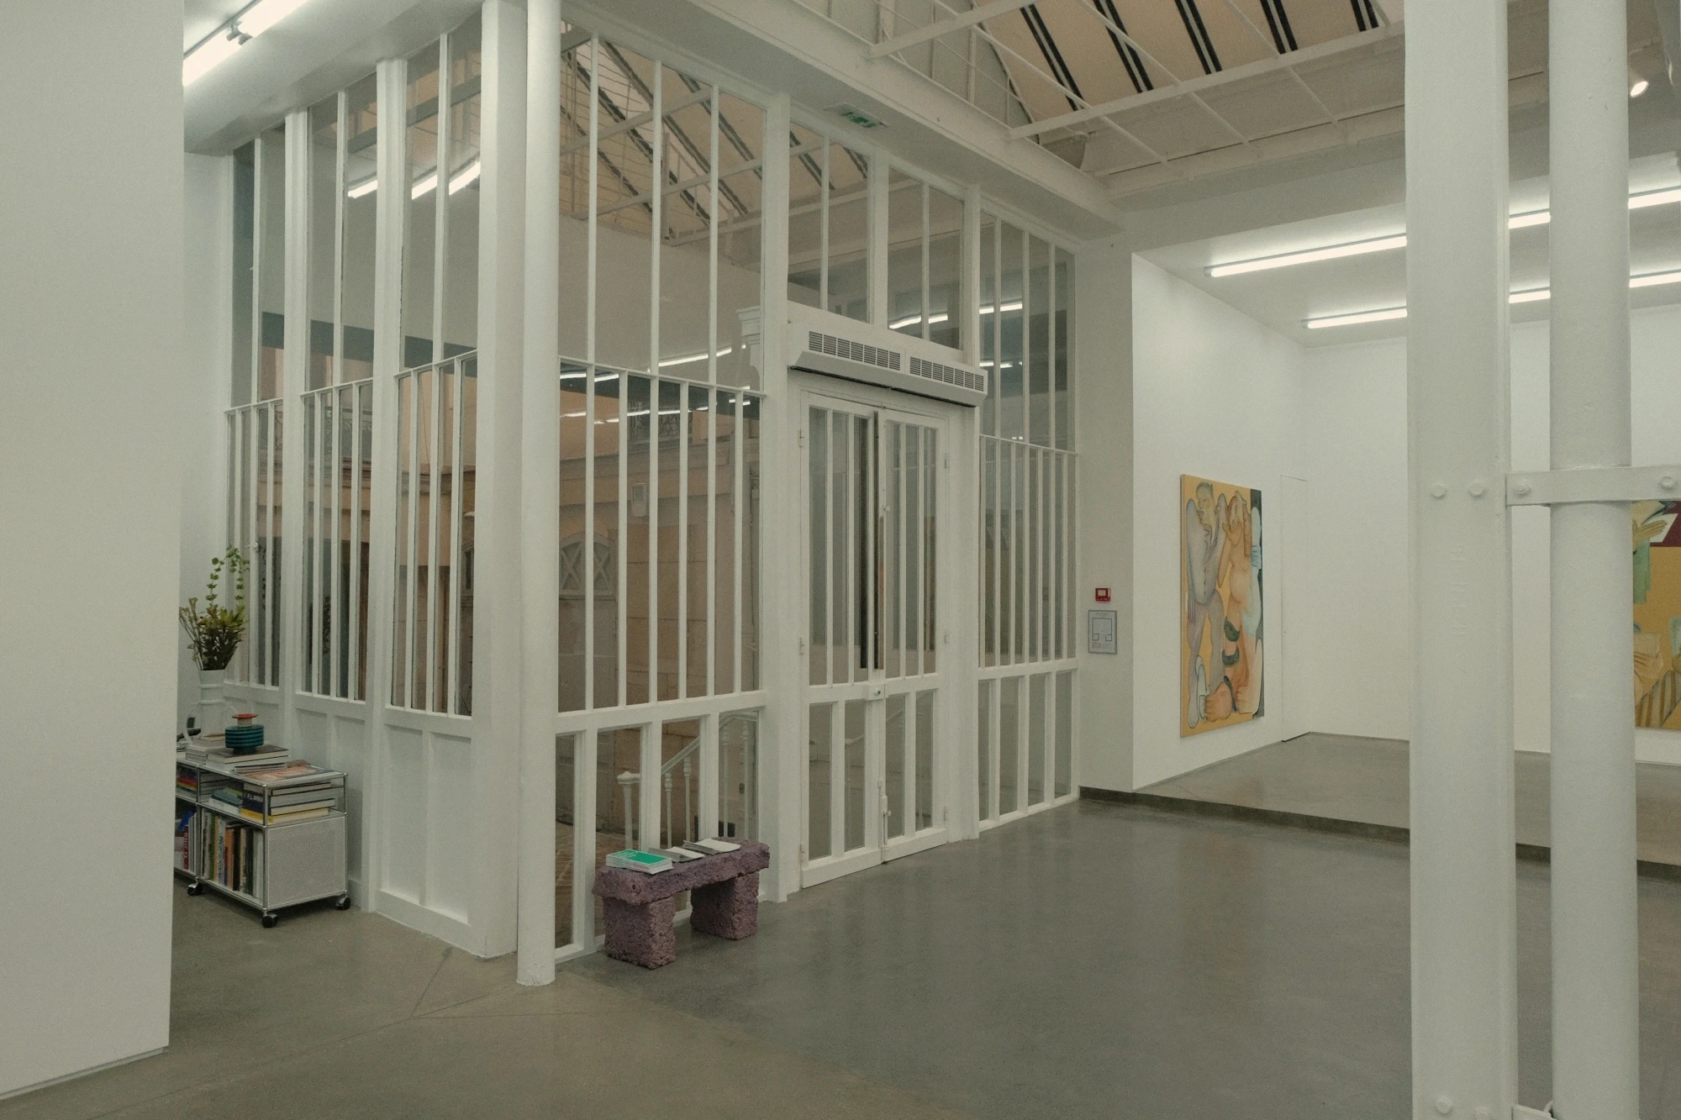
Scroll sideways to see other viewpoints.
One space, changing relationships
During the quiet daytime visit, I could look at the works from a distance and approach them slowly, noticing the interplay of daylight and artificial lighting. At the crowded evening opening, visitors gathered close to paintings and objects. Under the lights, the outlines of walls and columns were clear; even among the crowd, the architecture retained a calm presence.
The architectural frame remained the same, but artworks and people’s movements changed the impression of the space. This is the relationship that interests me: how the qualities of a building, the objects within it and the people using it come together.
Here, I appreciated the care taken to make the building’s existing character a setting for exhibitions. Artworks and people then brought different scenes into that setting. My own reading of the space followed those relationships.
Photographie retouchée.
Writing and spatial observations: Jinhee Kim / PAADO ARCHITECTURE
Co-éditeur : Chaewoon Ha
Exhibition during the visits: Anastasia Bay, Night Mother · 26 February–11 April 2026
Official exhibition information