
Paris Bureau Design
A place to work, take a break and welcome guests. Accents of colour and material punctuate a calm palette, while storage supports everyday use. The proposal brings carefully chosen materials and detailed finishes into a comfortable working environment.
Staff office · Storage shaped by use
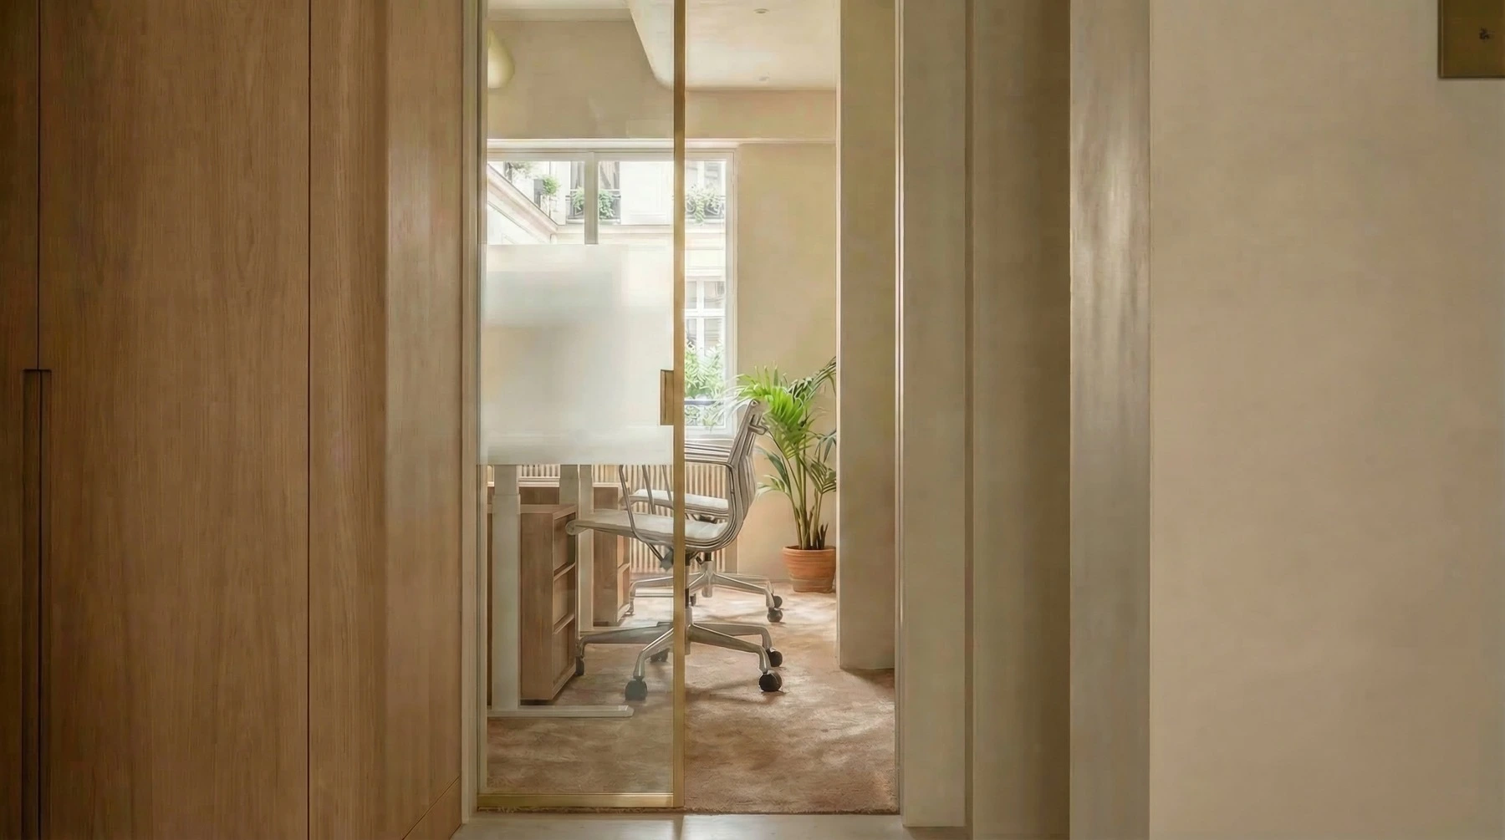
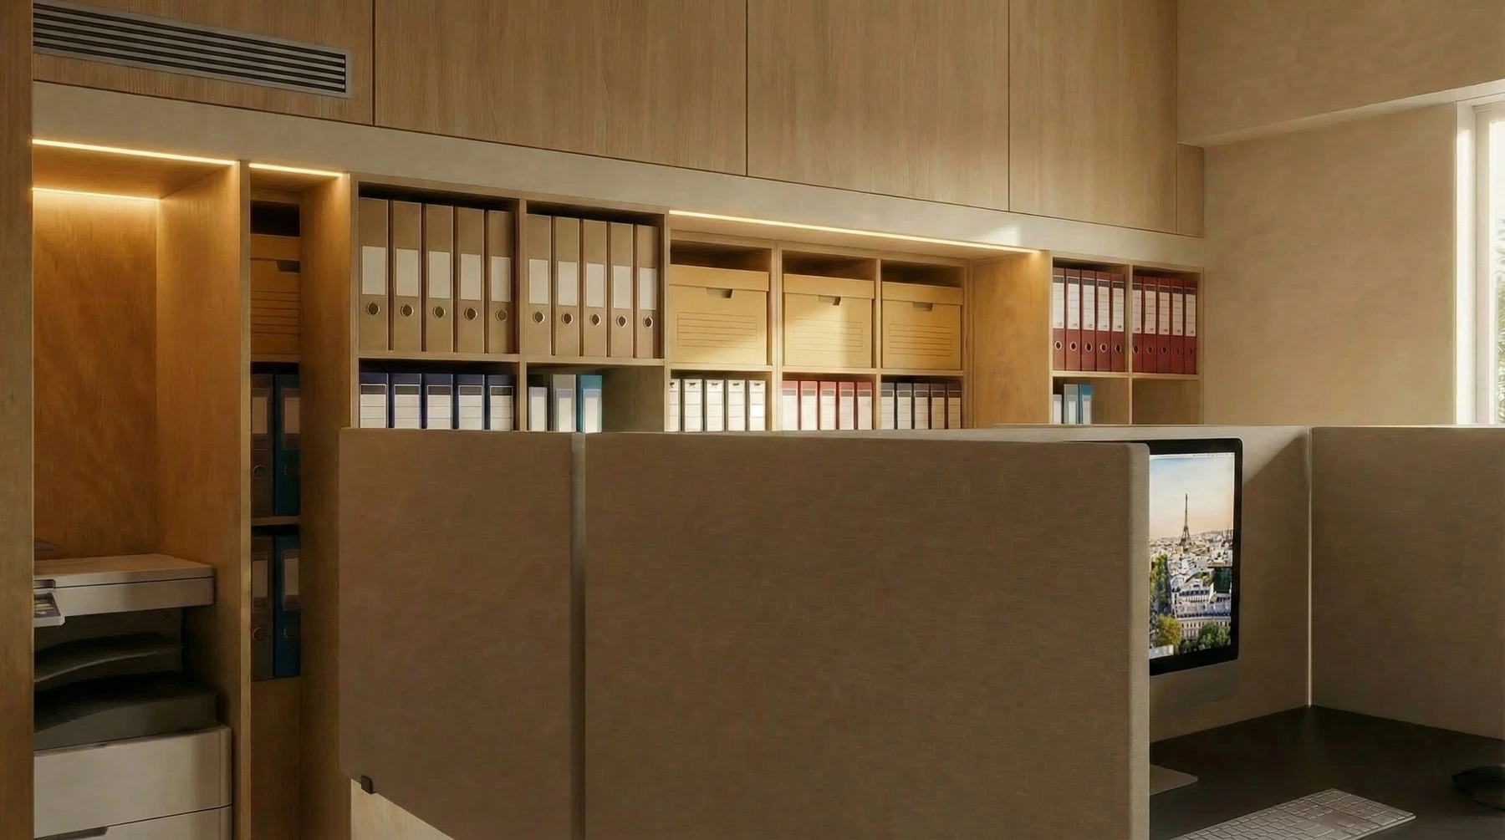
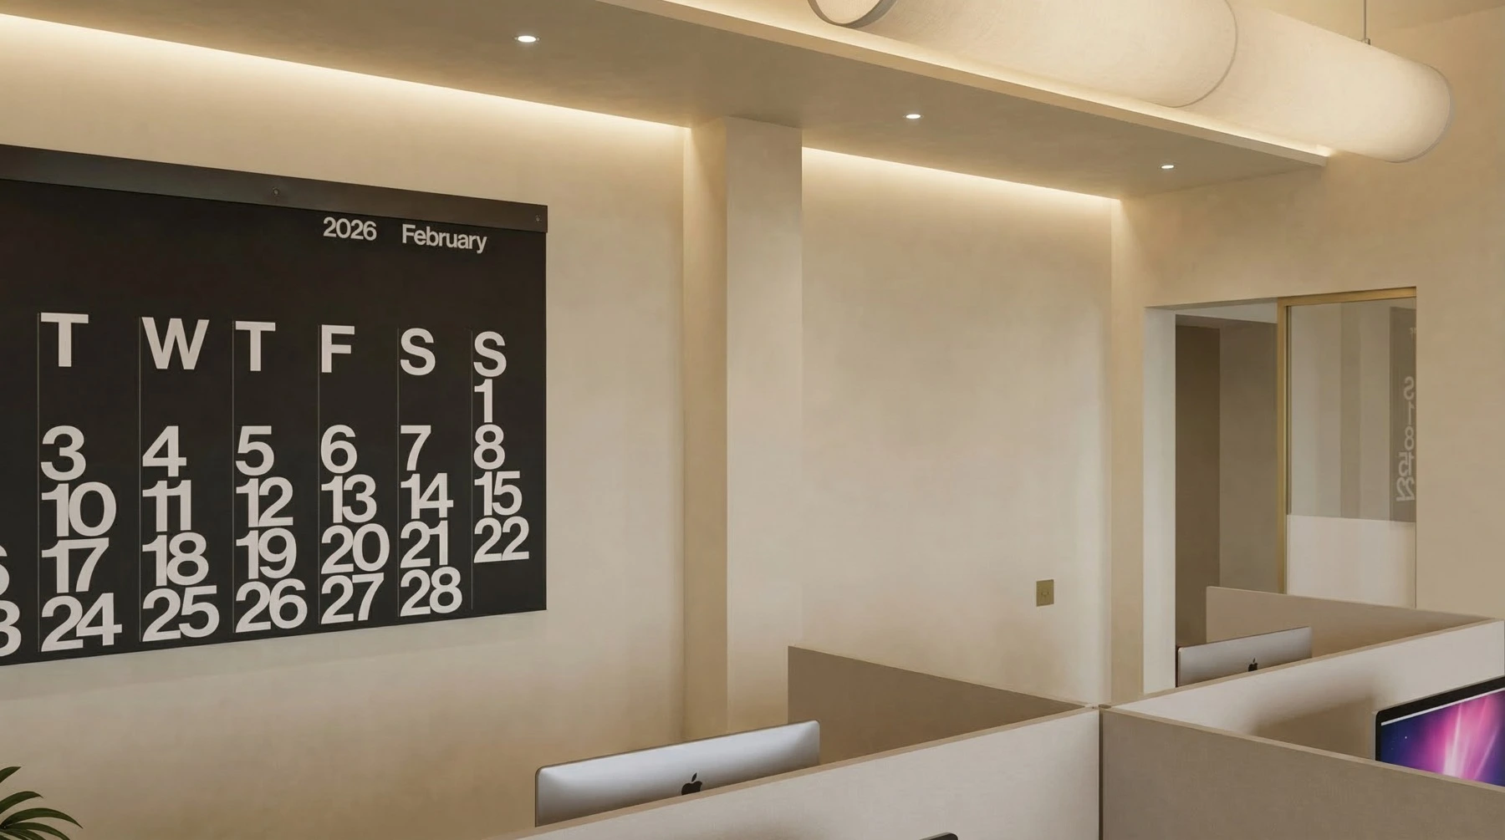
The staff office uses ivory tones for the walls, desks and desk dividers to create a calm setting for long working hours. Bookcases and cabinets share the medium-toned oak of the cabinetry opposite the kitchen, connecting the spaces through a common material.
A double-depth bookcase offers generous storage within a limited footprint. Its front units slide aside to reveal the shelves behind, giving frequently used documents and longer-term archives distinct places. Doors on the lower front sections conceal everyday office supplies.
People take objects out and adapt a space to their own habits. Rather than preserving its initial tidiness, the storage is designed to make items easy to reach and easy to return to their place.
Depending on their location, building services are integrated behind wall-like finishes or within bookcases and cabinets. Ceiling access hatches serve the former, while upward-opening cabinet doors provide access to the latter.
Meeting room · Everyday moments
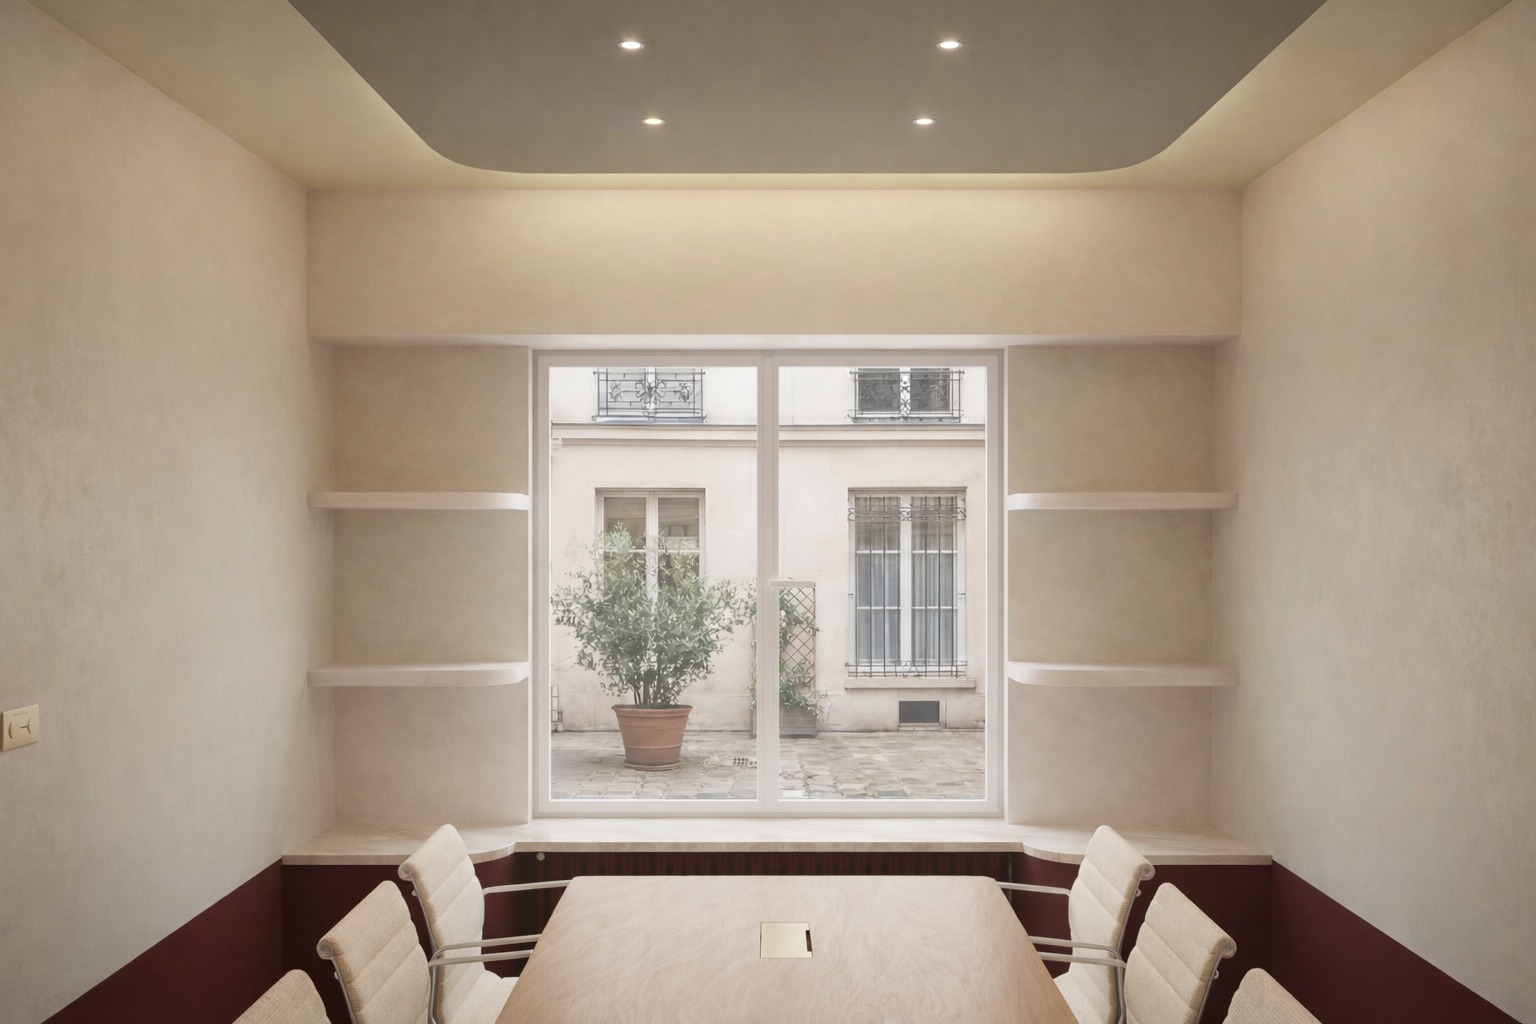
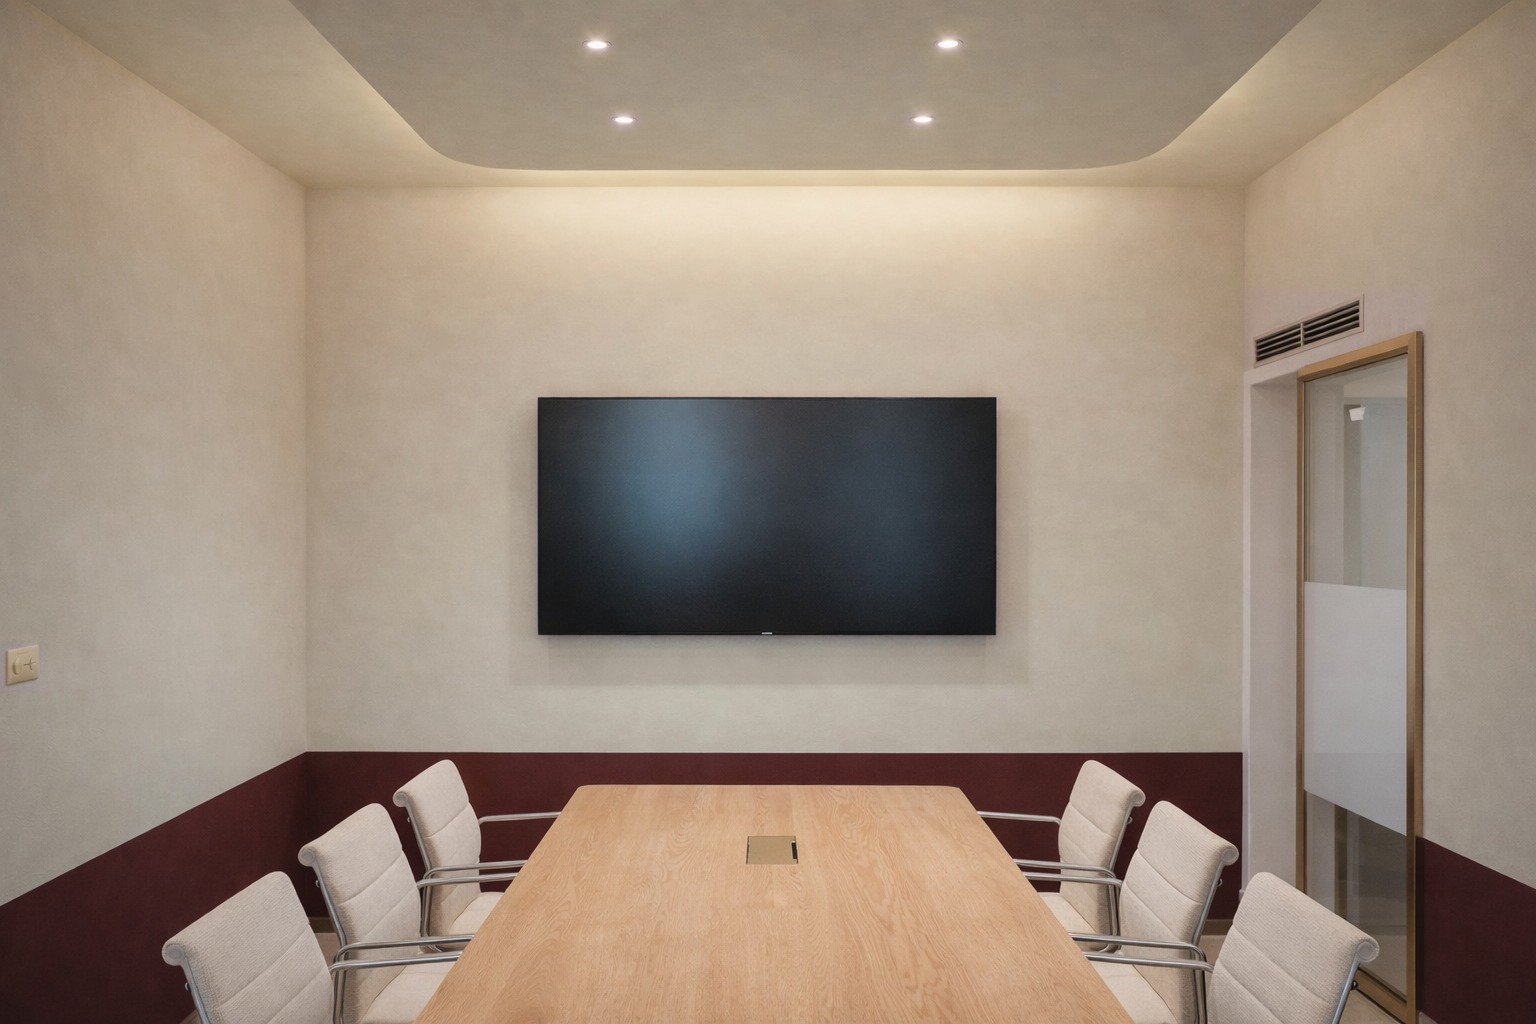
The meeting room accommodates meetings and visitors, as well as refreshments and shared lunches. Shelves beside the window provide a place for documents and drinks, keeping the table available for different activities.
Sliding a bookcase to retrieve a file, making coffee, sharing lunch or talking with a guest: these everyday scenes informed the design. Furniture and finishes are intended to fit naturally around the movements of the people using the office.
Director’s office · Work and conversation
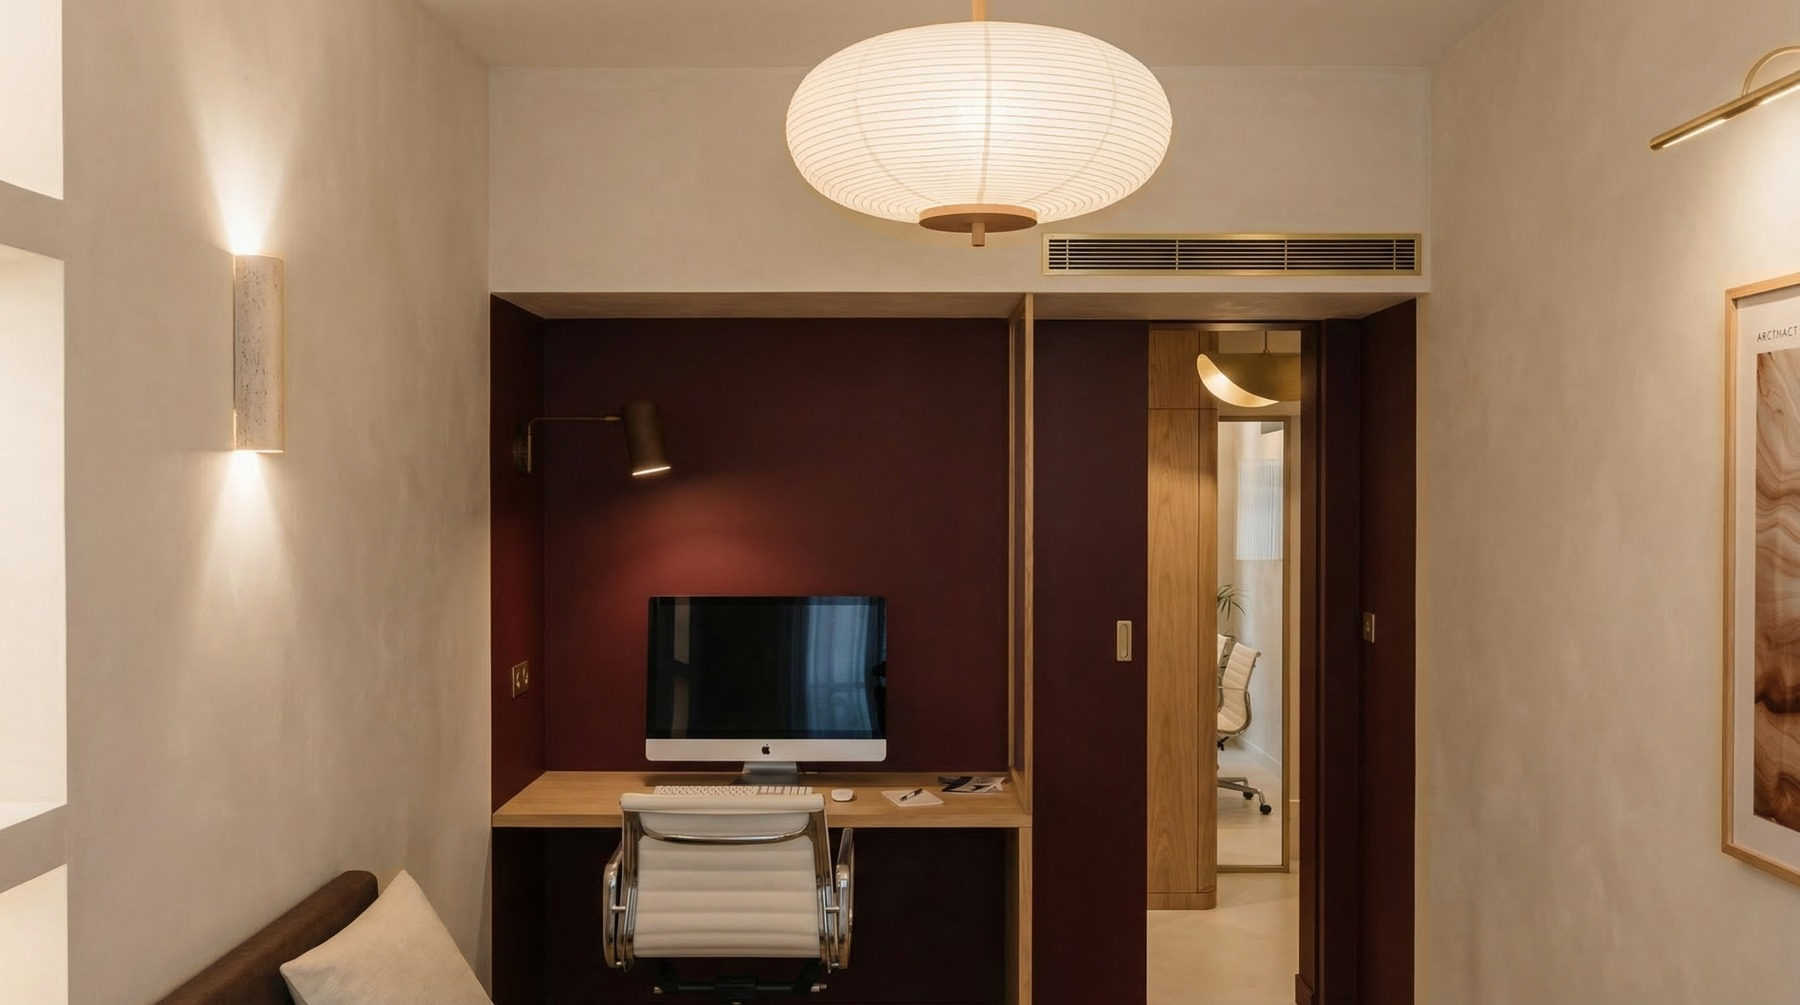
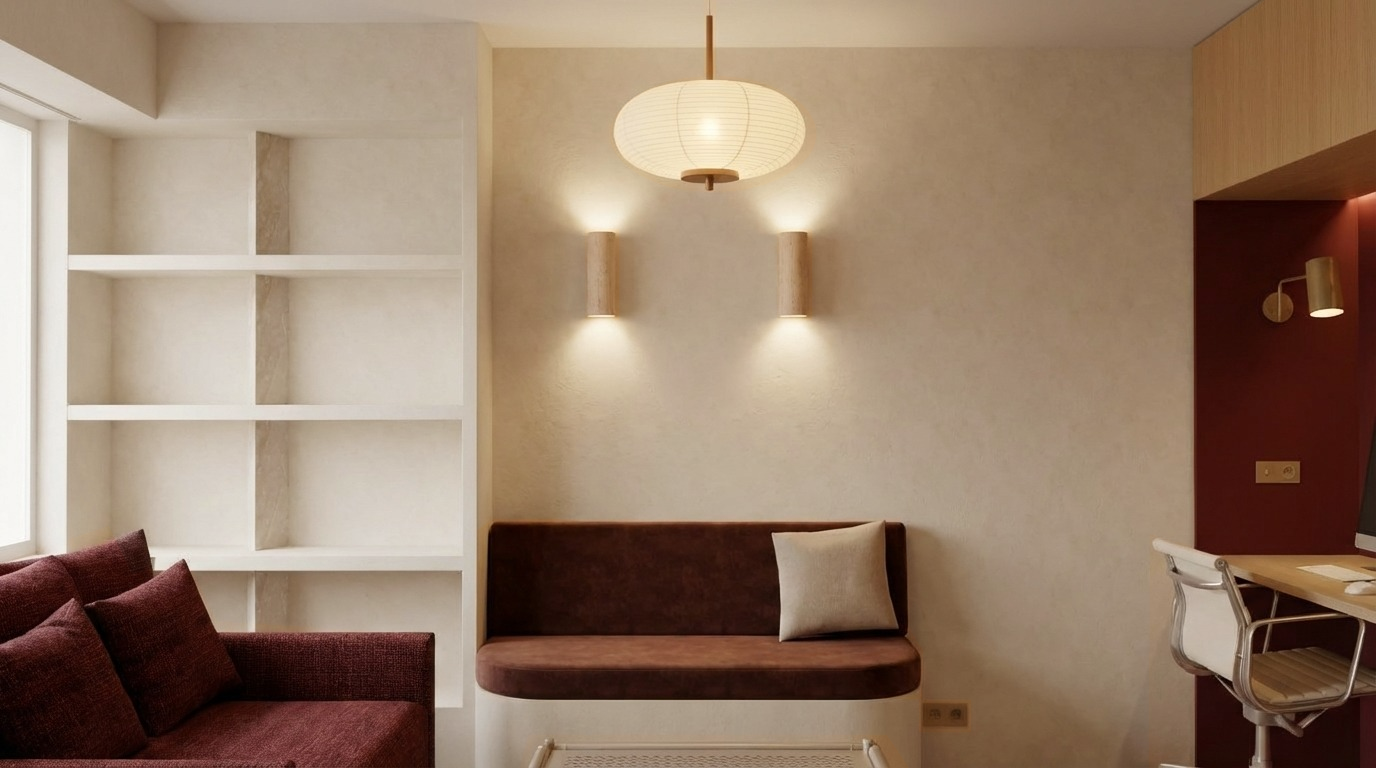
The director’s office combines a focused workspace with a place to receive guests and talk. A burgundy work area sits alongside light walls, bench seating and shelves, giving each use its own atmosphere.
Refinement here lies in good materials, careful detailing and the way they come together naturally. It also means feeling at ease while working or talking within the space.
Kitchenette · Contrasts in colour and material
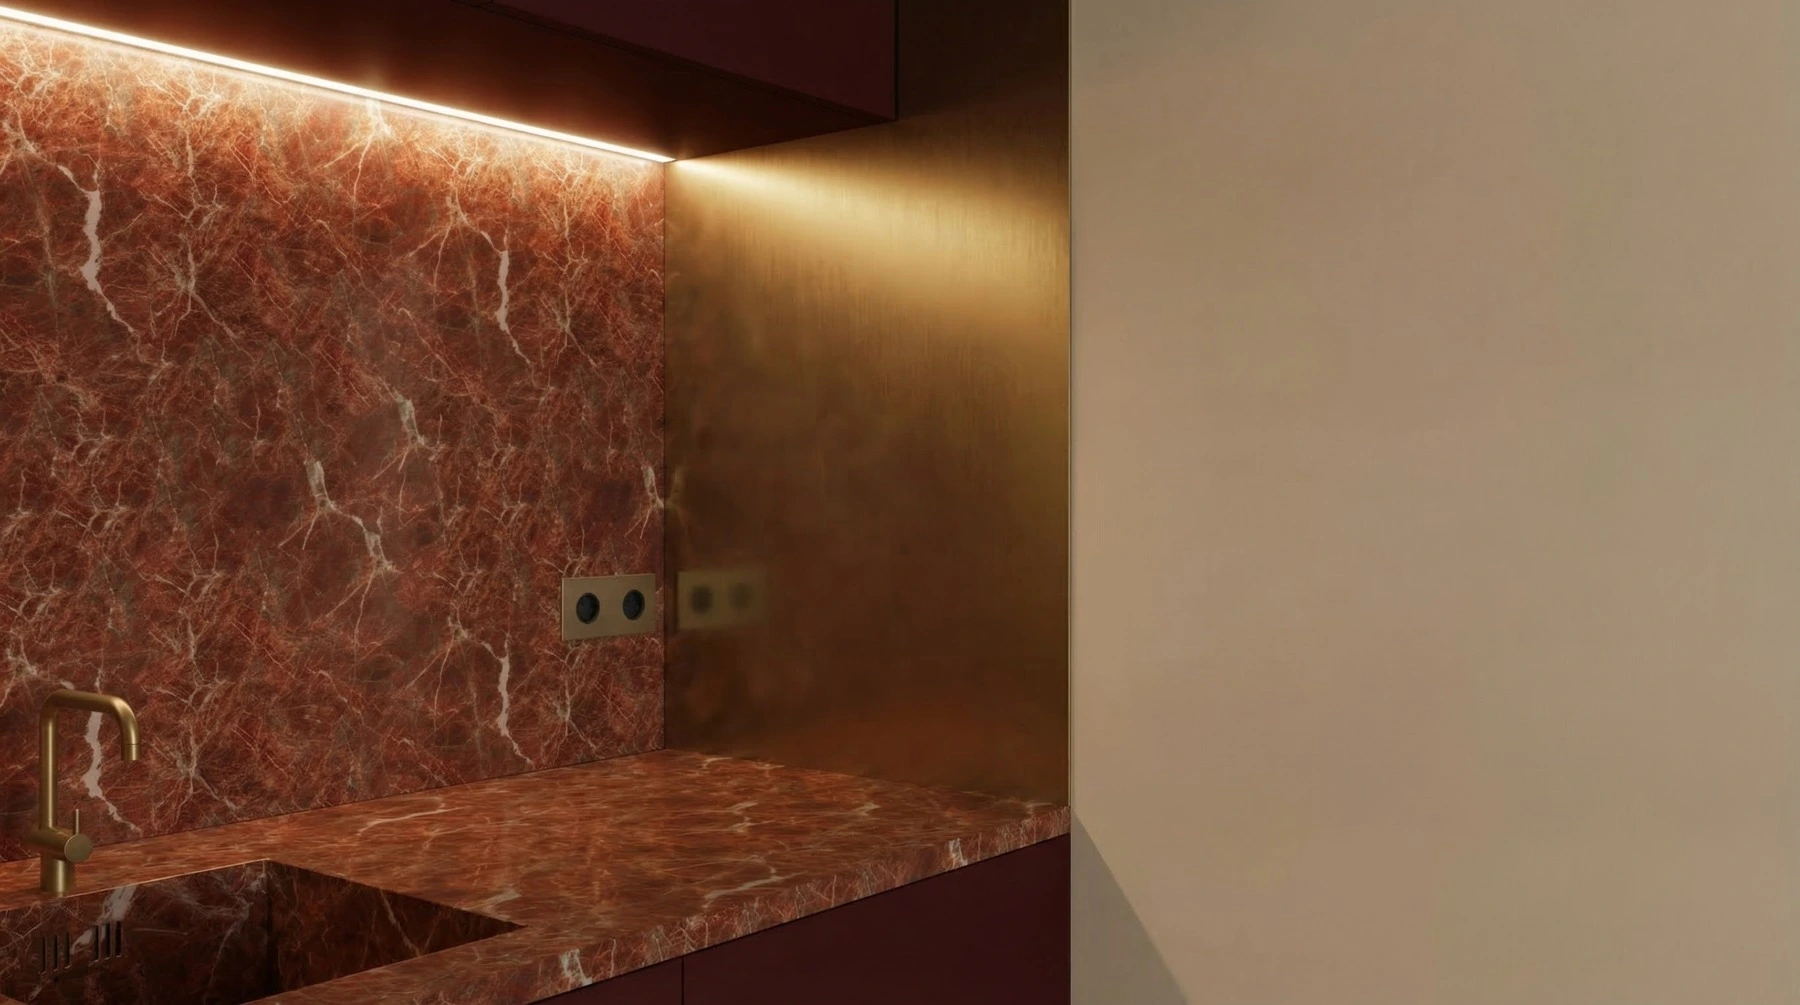
Within the office’s calm palette, the kitchenette brings a change of colour and material. Burgundy cabinetry on the sink side faces medium-toned oak cabinetry, forming a composition conceived as a piece of furniture in its own right.
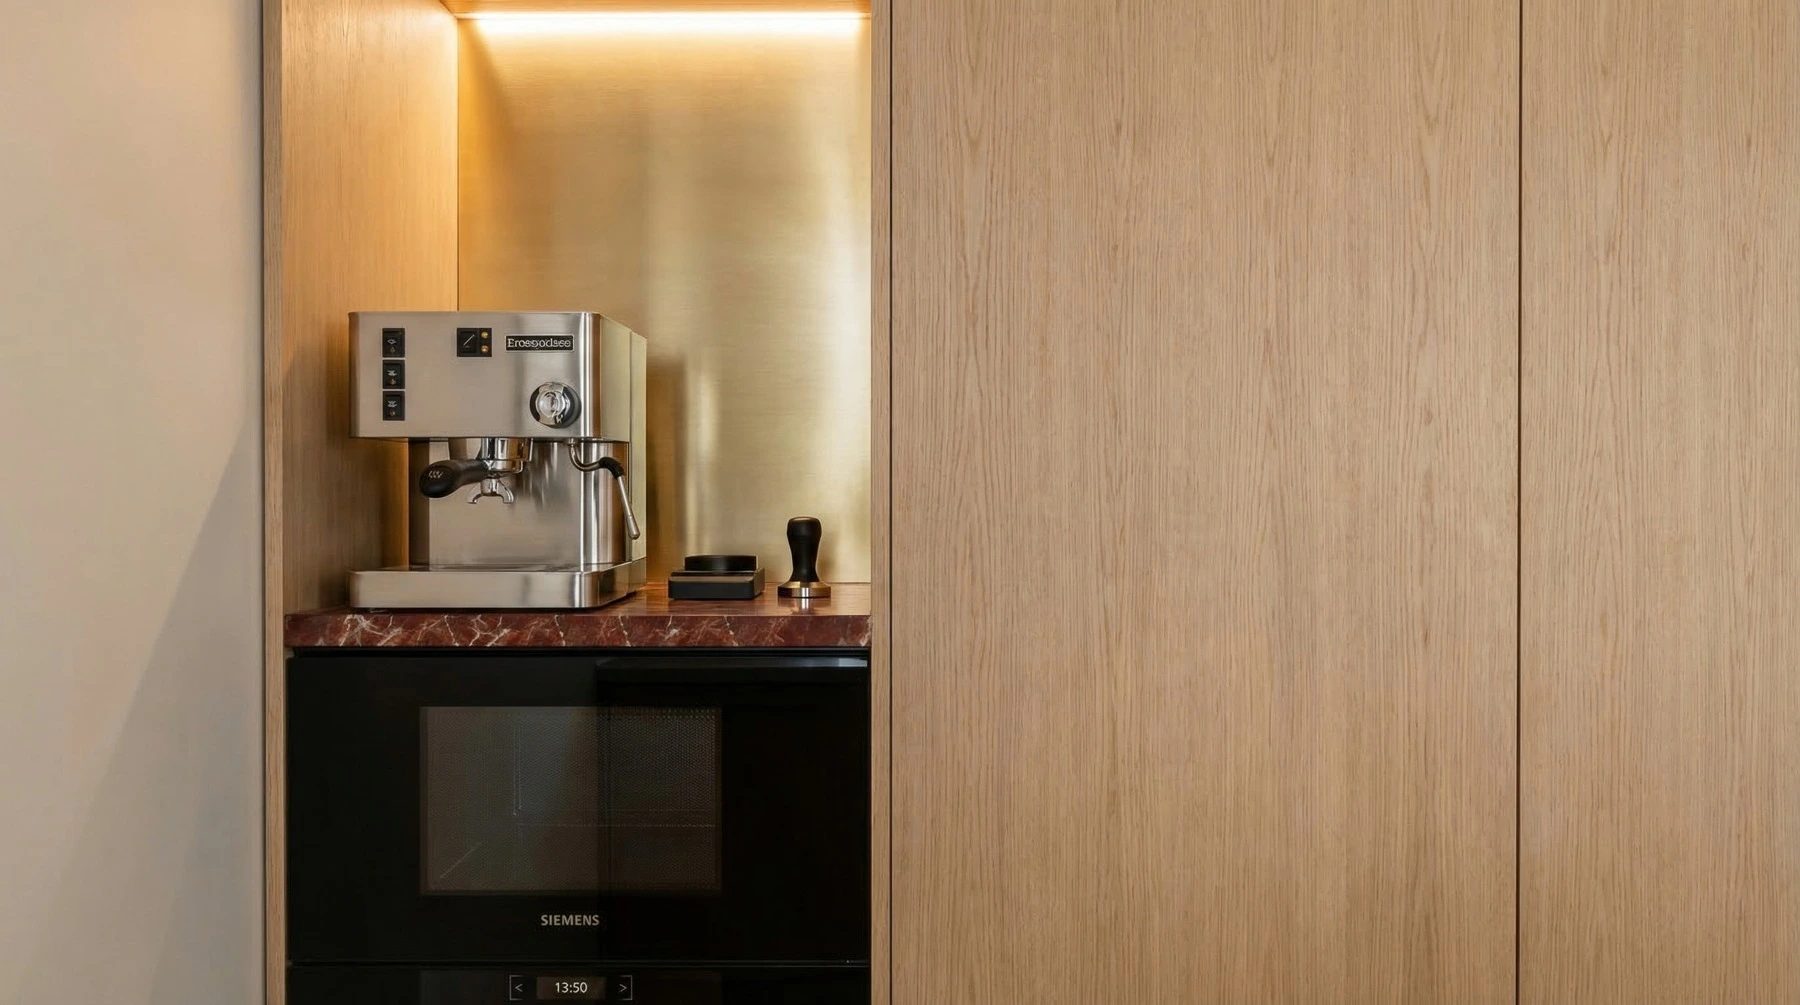
Marble combining red, burgundy and white continues from the worktop onto the backsplash beneath the upper cabinets. The coffee station opposite uses the same marble worktop. Brushed bronze finishes recur on the side walls, tap, sink and handles, as well as the transition strips between floor, furniture and wall finishes.
Bathroom · Materials and storage
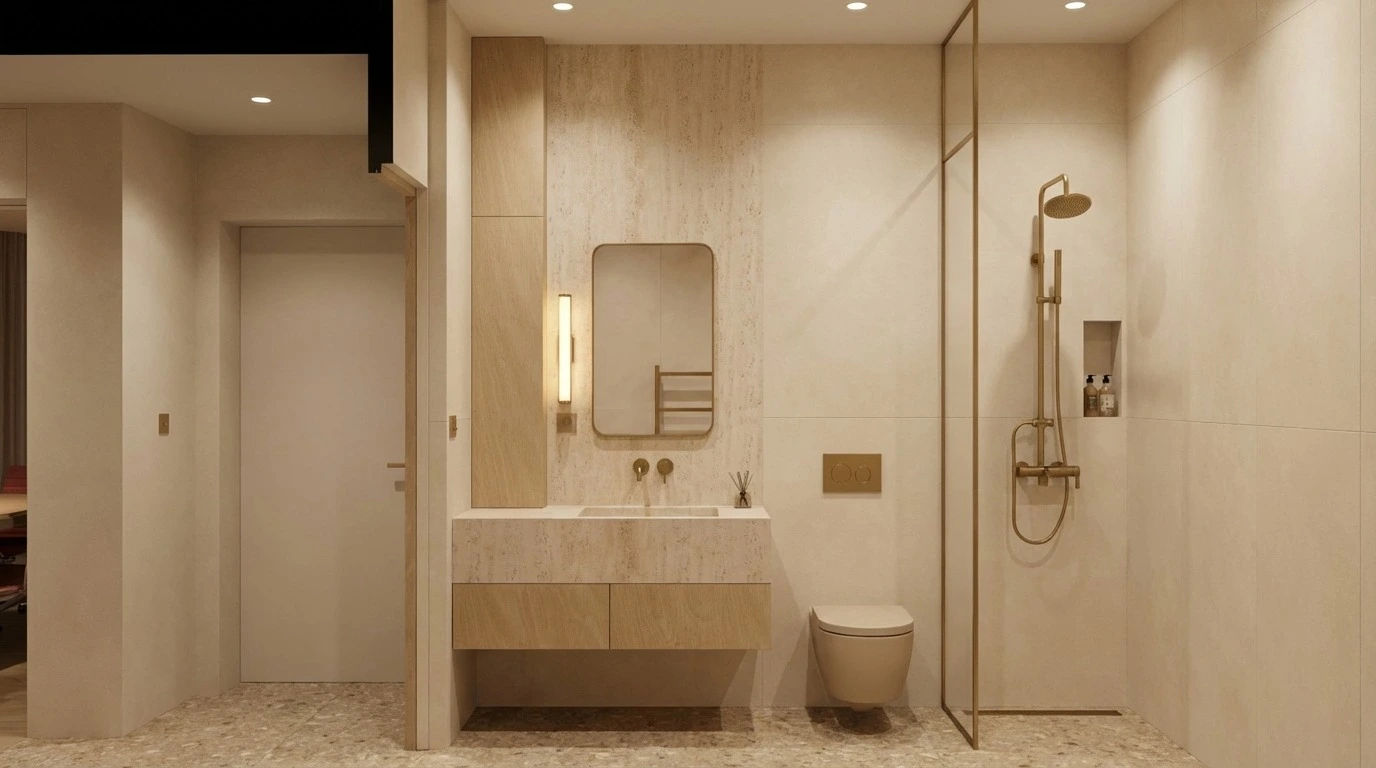
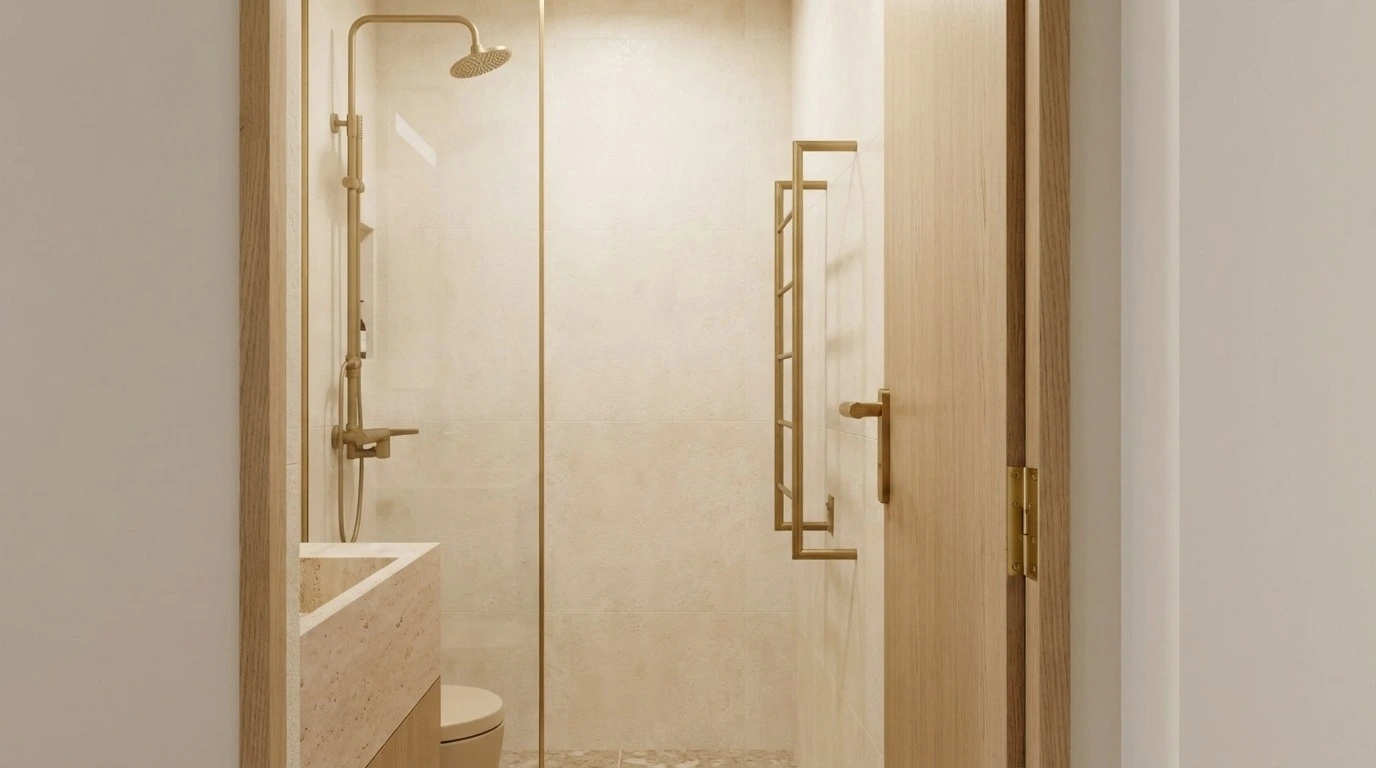
The bathroom combines a travertine basin with storage below and recessed storage in the walls and shower. Everyday items remain close at hand, while a restrained arrangement allows the textures and finishes to stand out.
Design, text and renderings © Jinhee Kim / PAADO