Arches, from outside to within
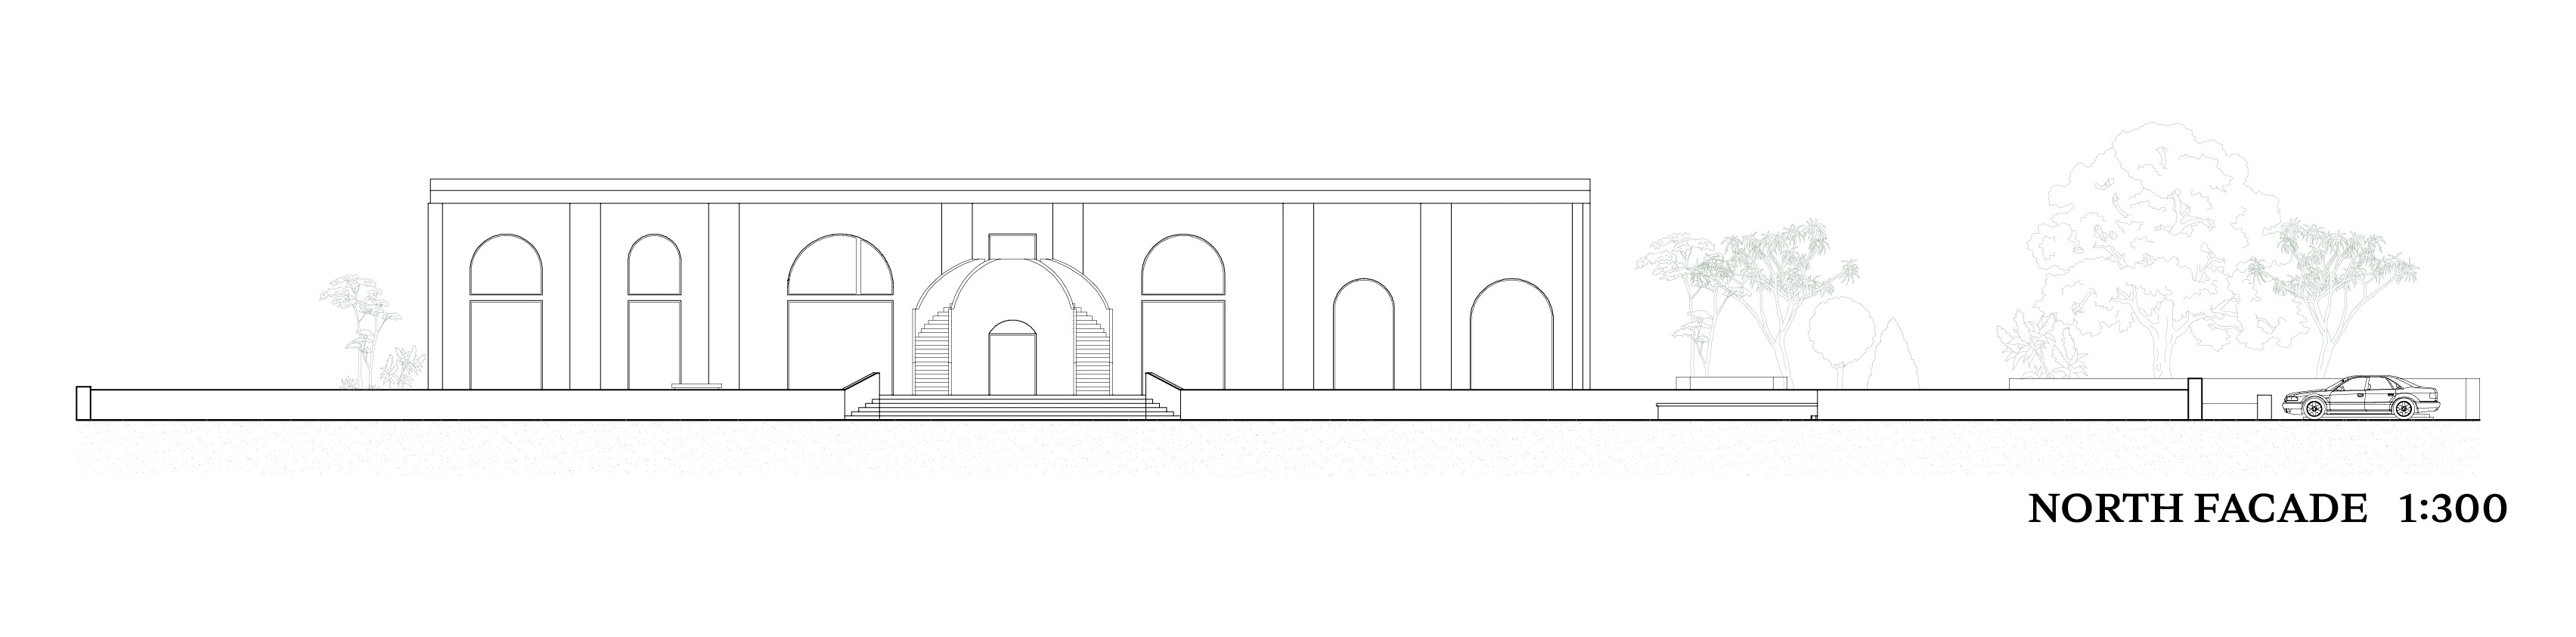
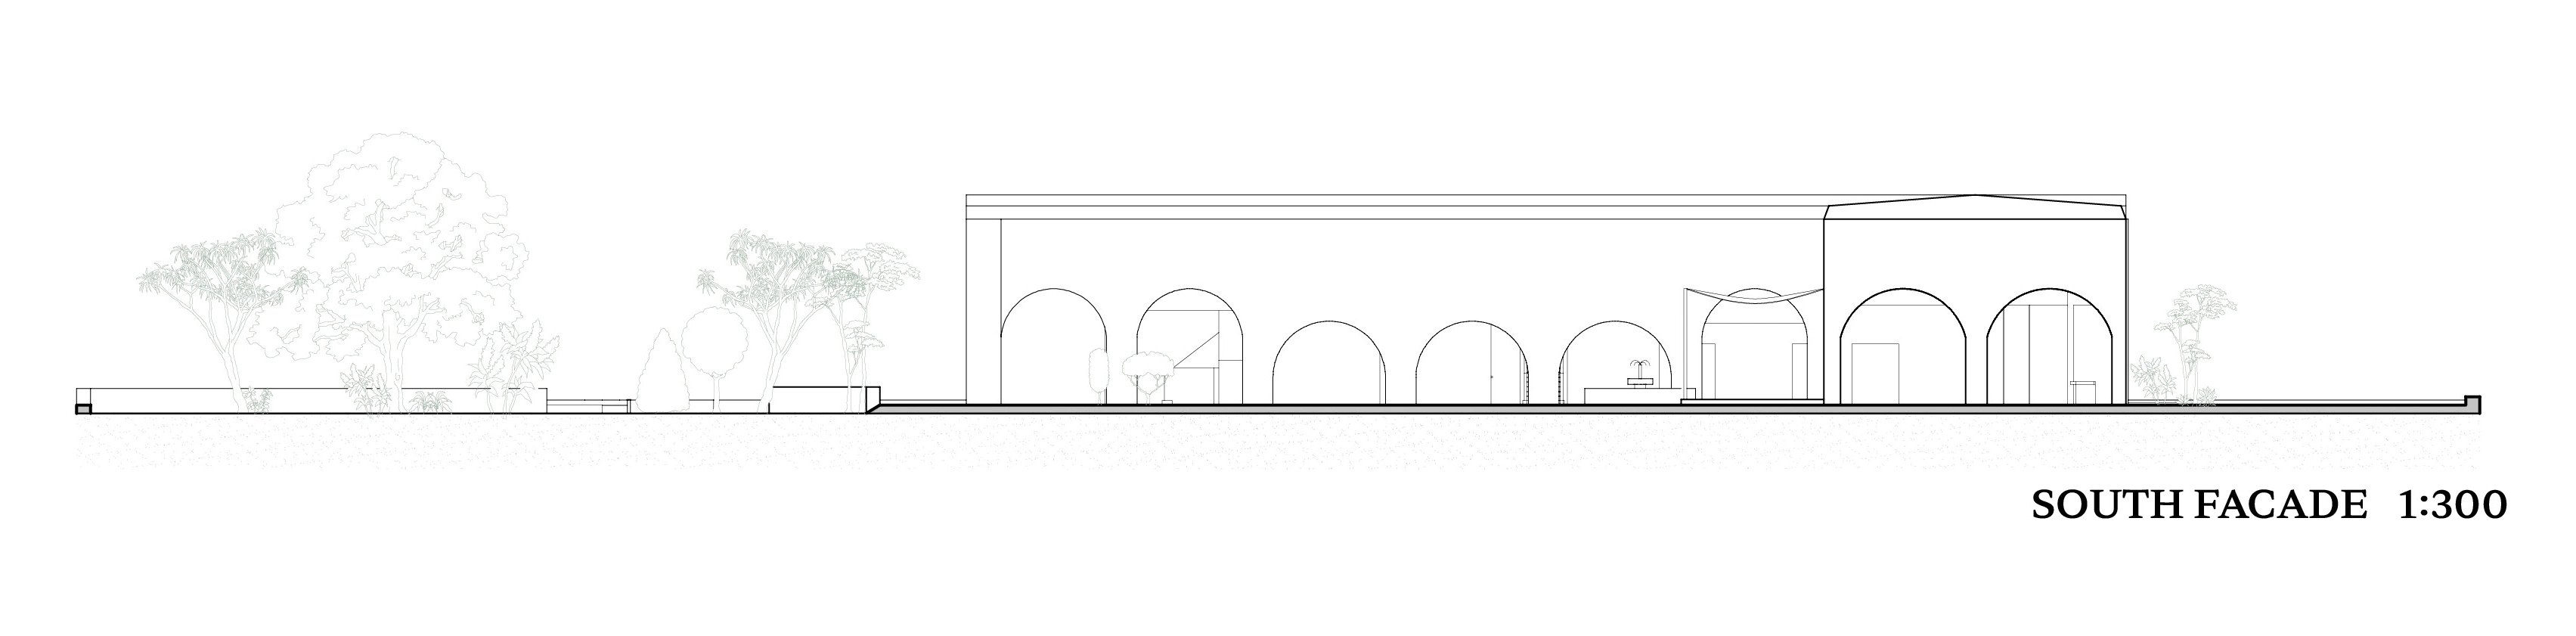
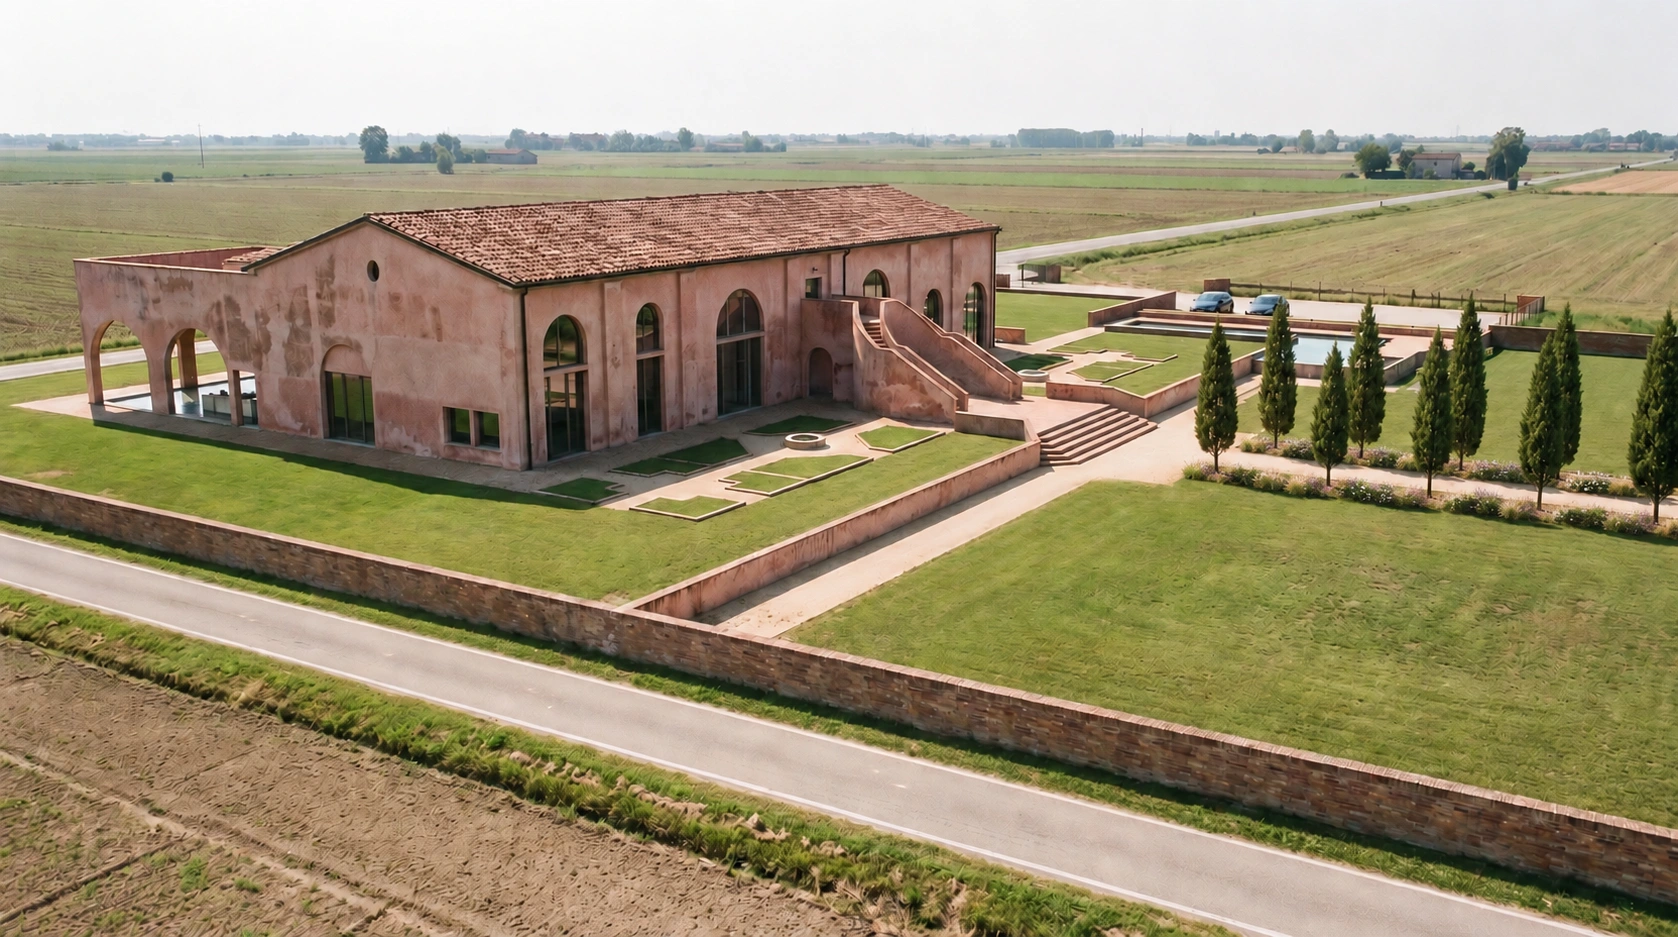
The design begins with the arches of the existing building. Their rhythm defines its character and is carried into the interior, allowing visitors to sense that architectural identity as they move between spaces.
The colours of time and new materials
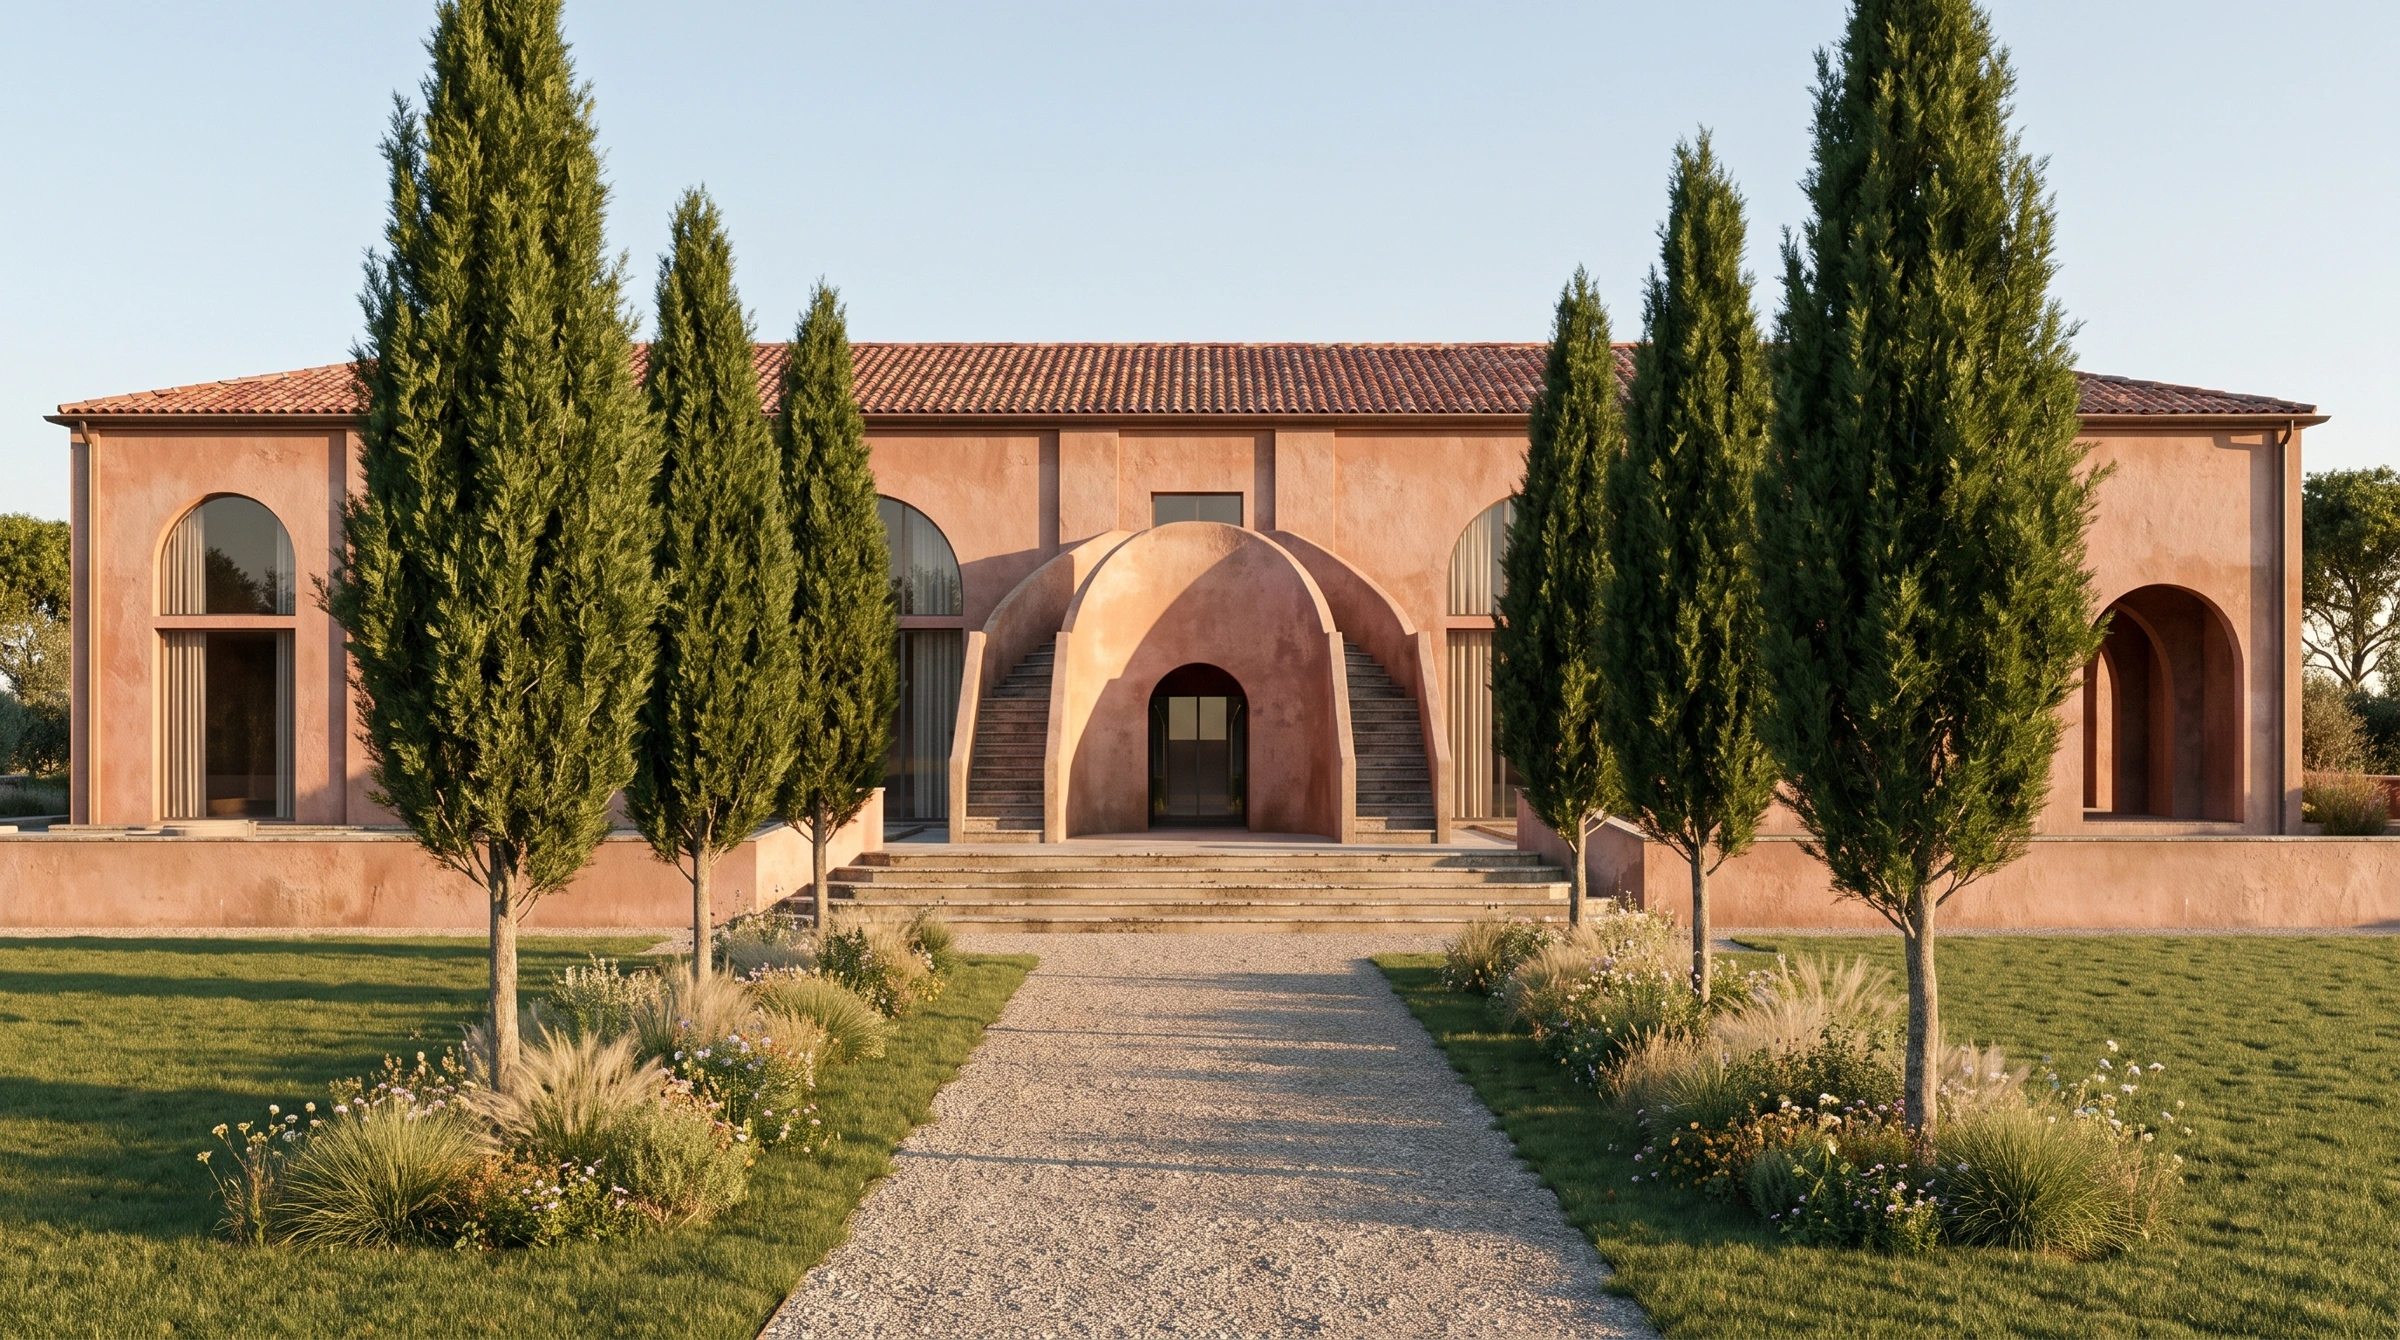
The faded wall colours hold both the beauty of time and the distinctive character of the building. New elements are chosen to sit naturally alongside them. Material choices consider not only their appearance at completion, but also how they will age and settle into the existing setting.
Looking out, taking time
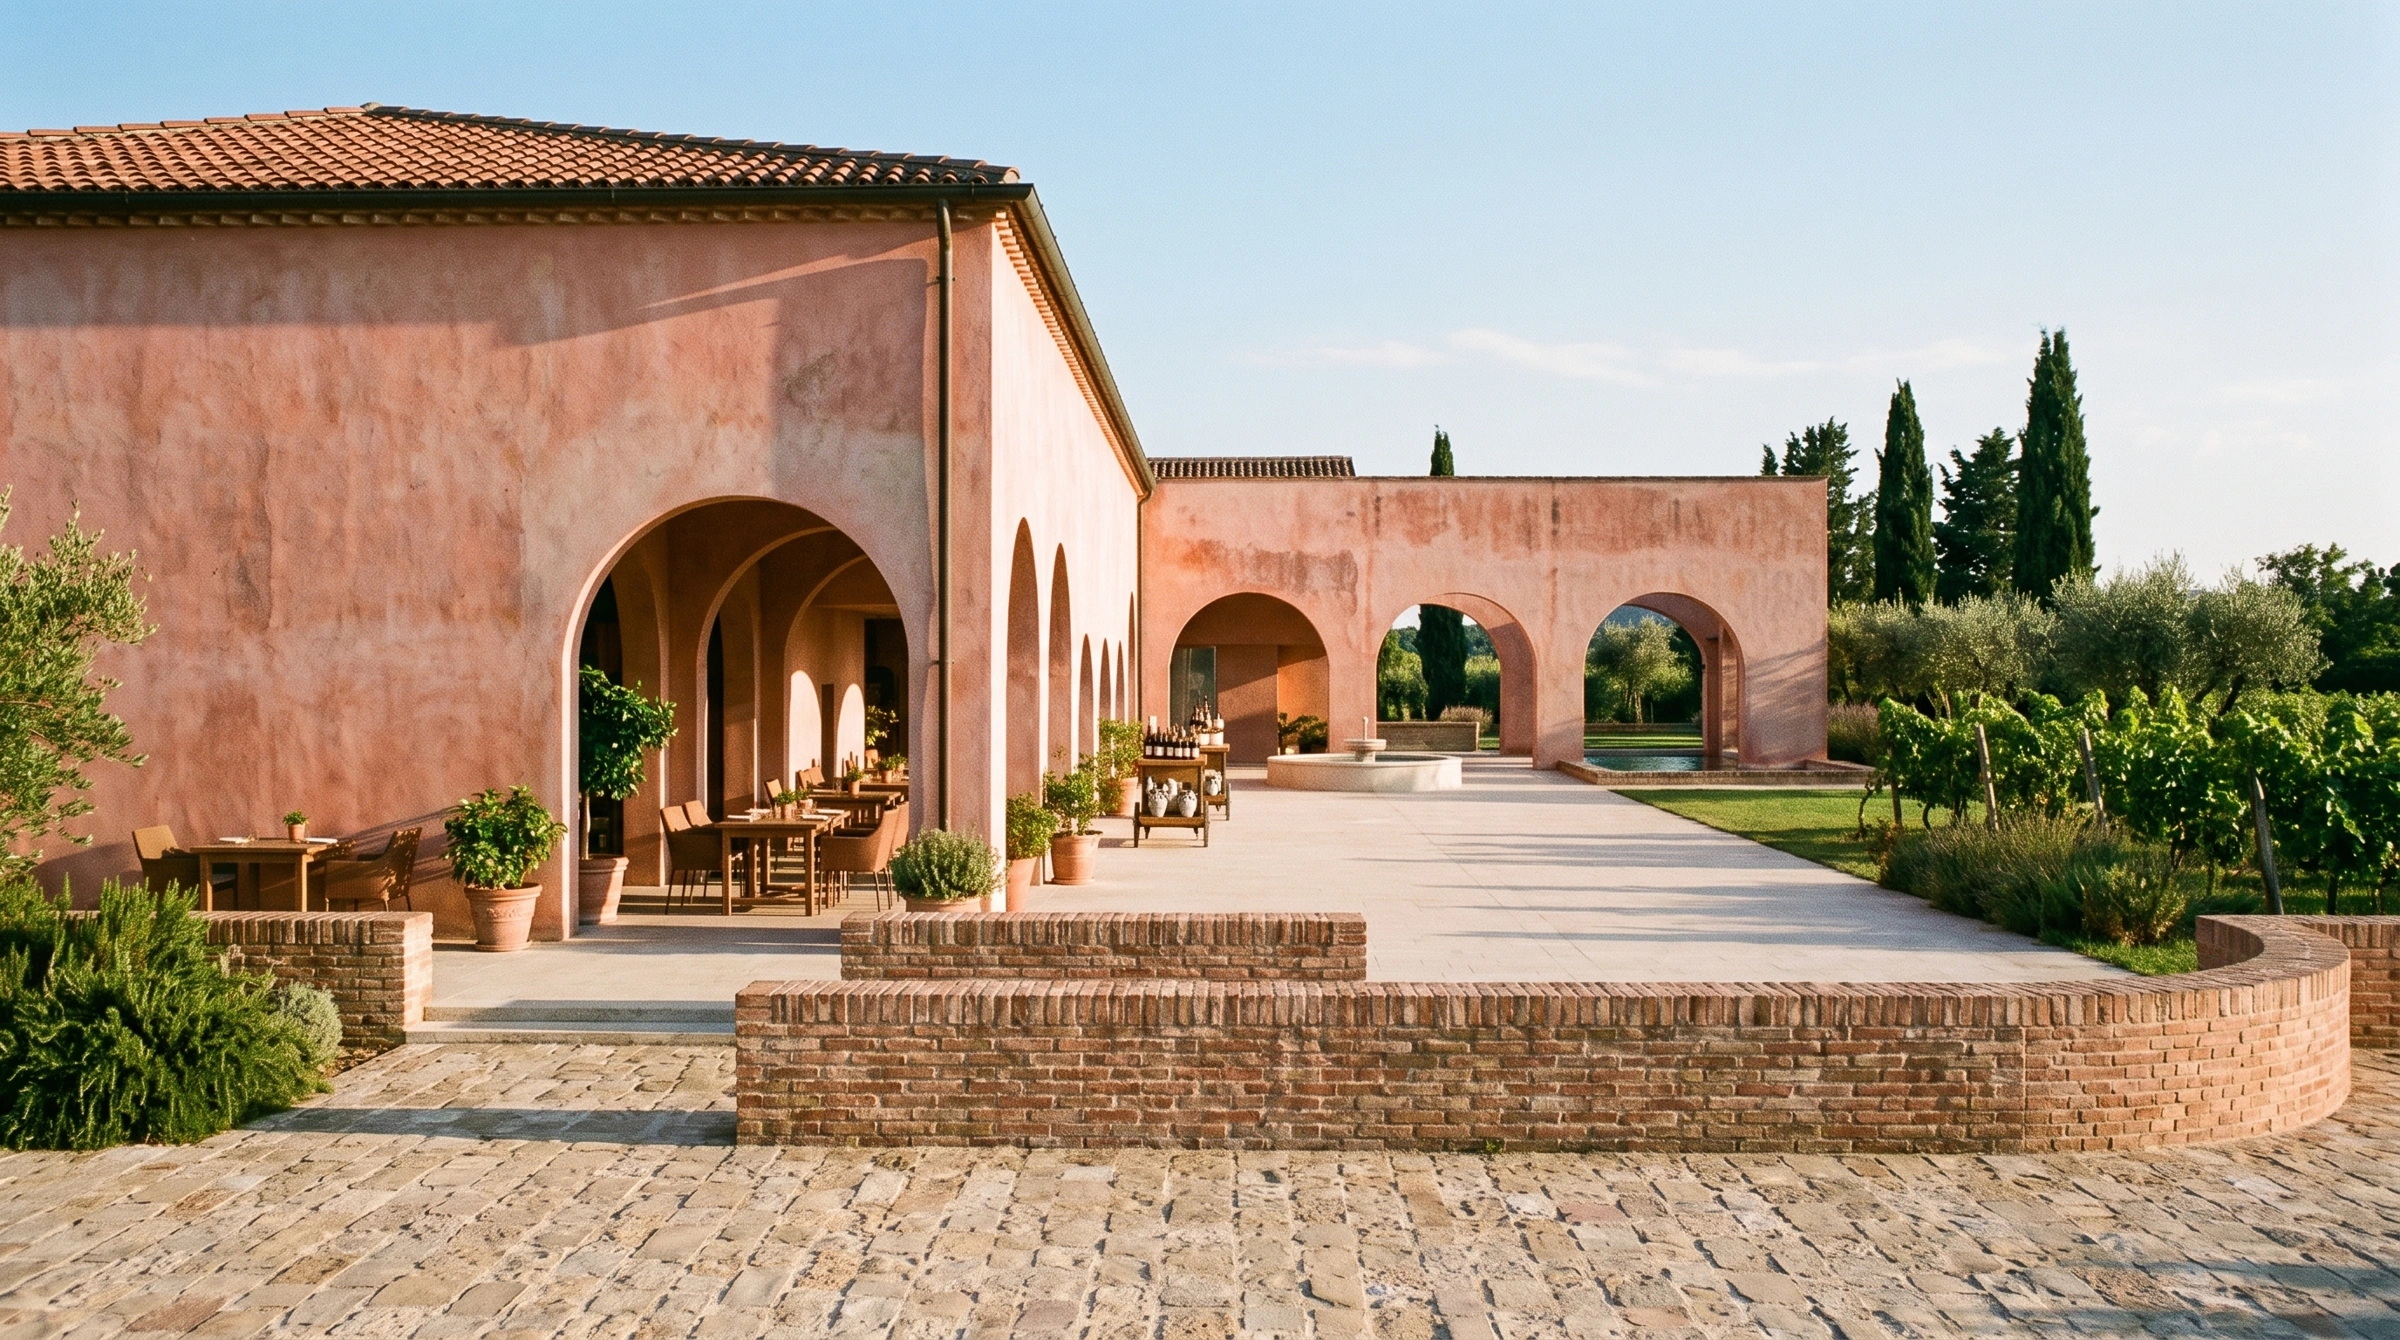
Views of the landscape overlap through the arches, while daylight reveals the colours and textures of walls and floors. The intention is to offer places where visitors can notice these changes slowly and pause in quiet surroundings. Wine, meals, conversation and rest become part of this shared experience.
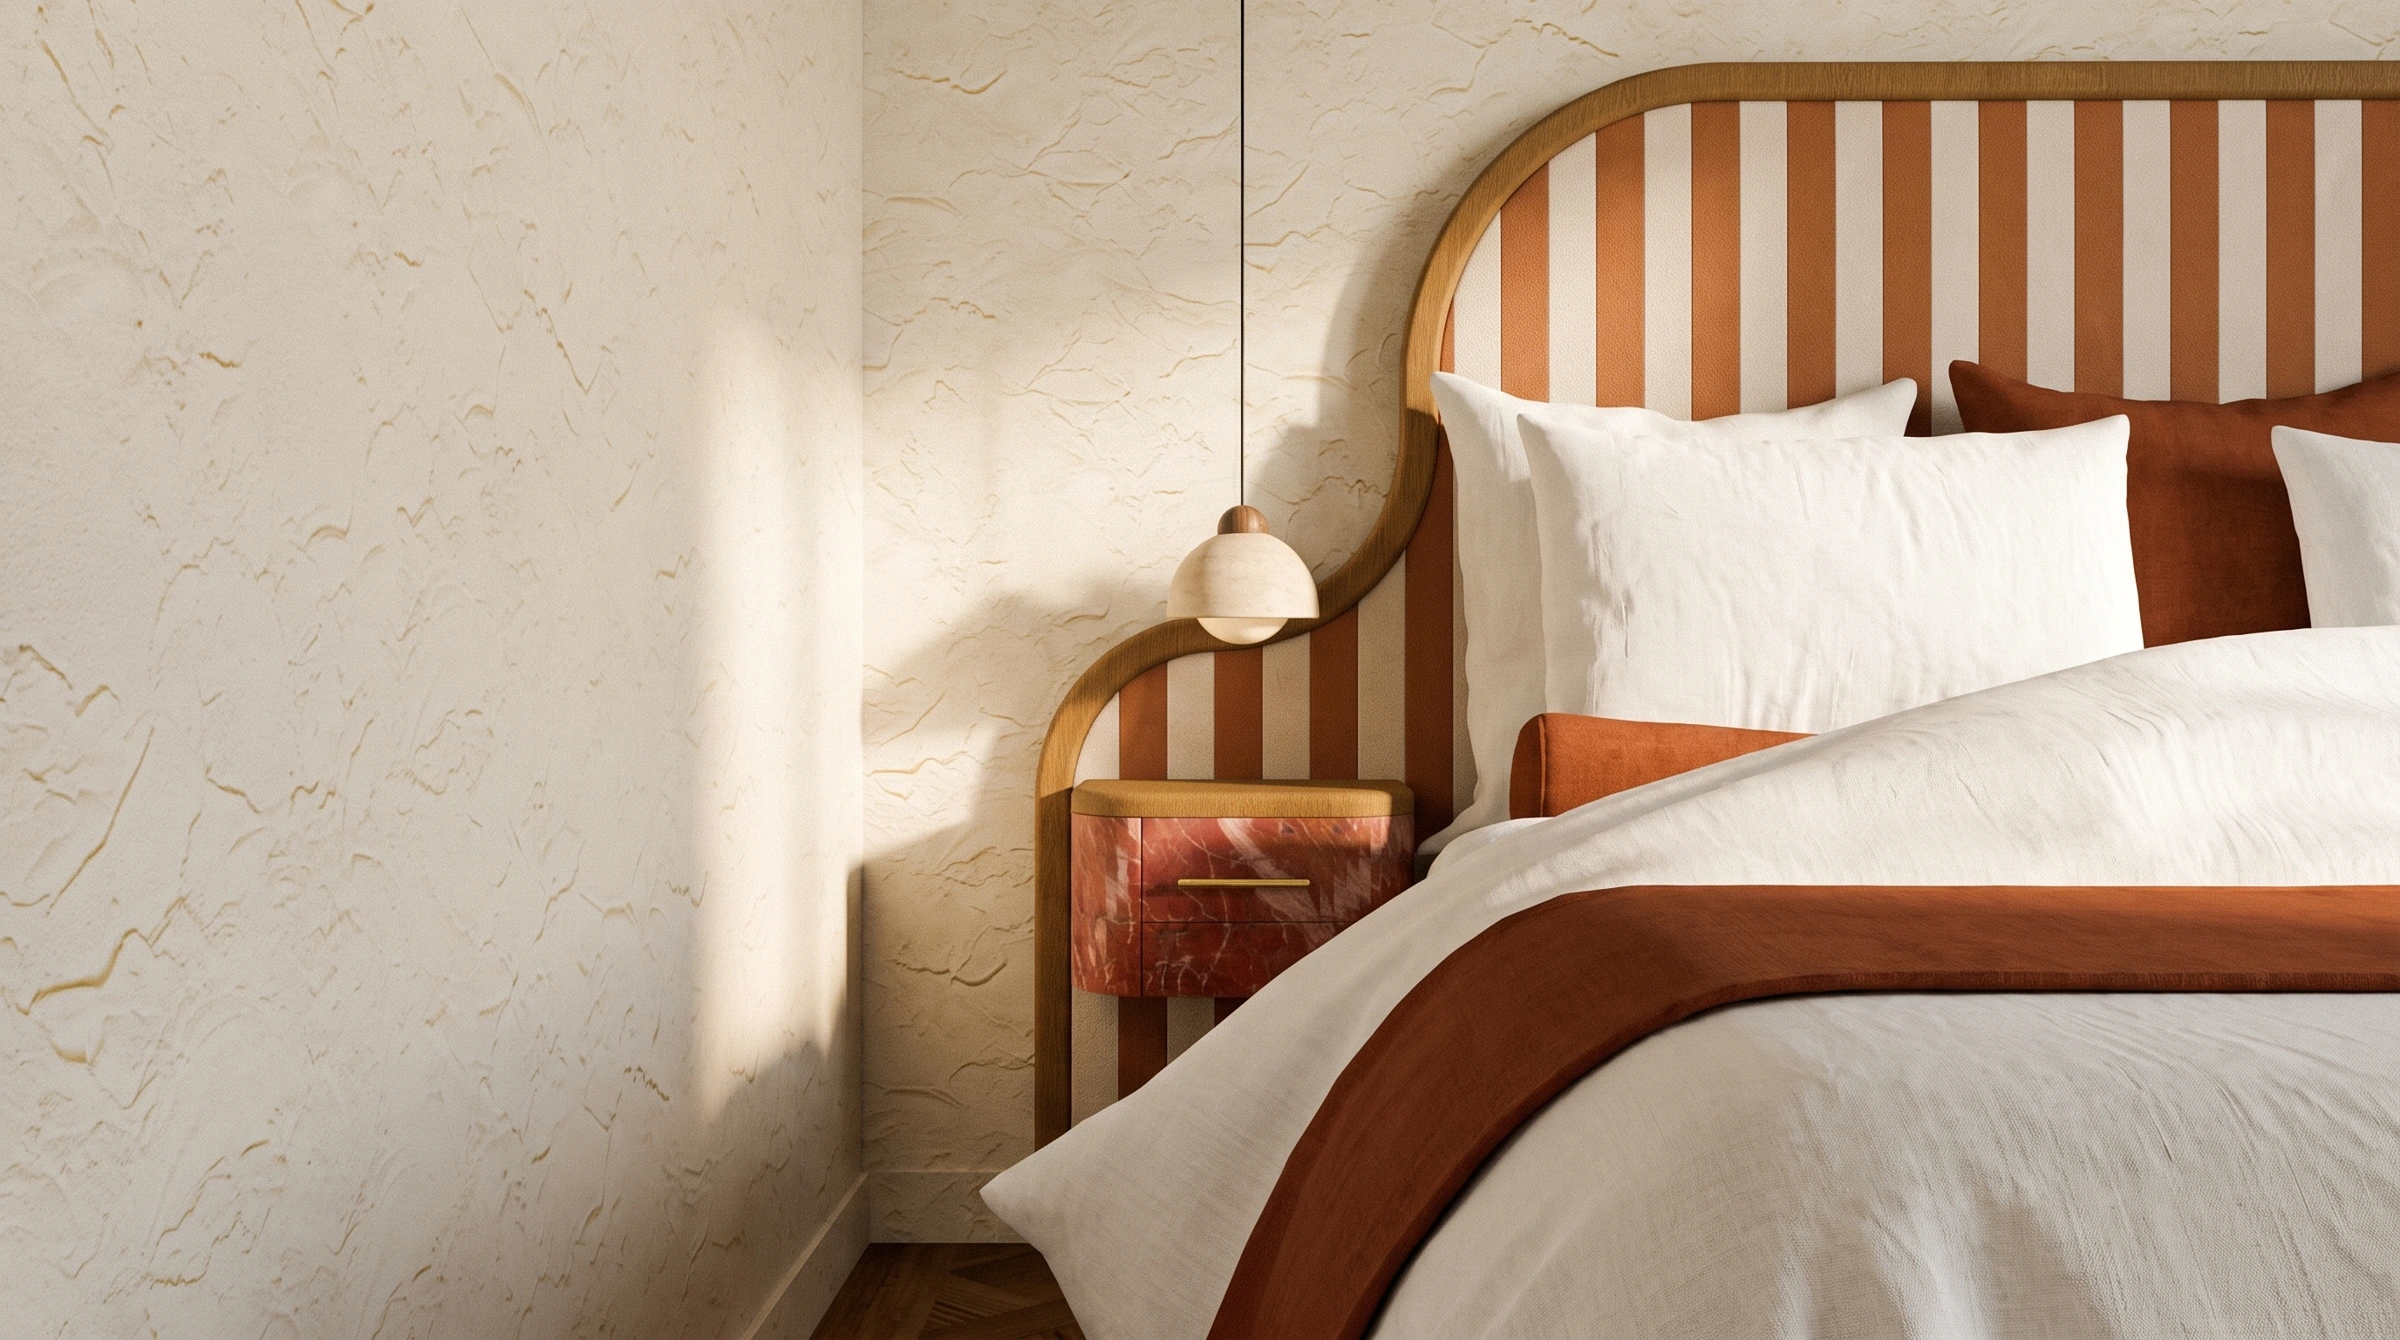
Materials up close
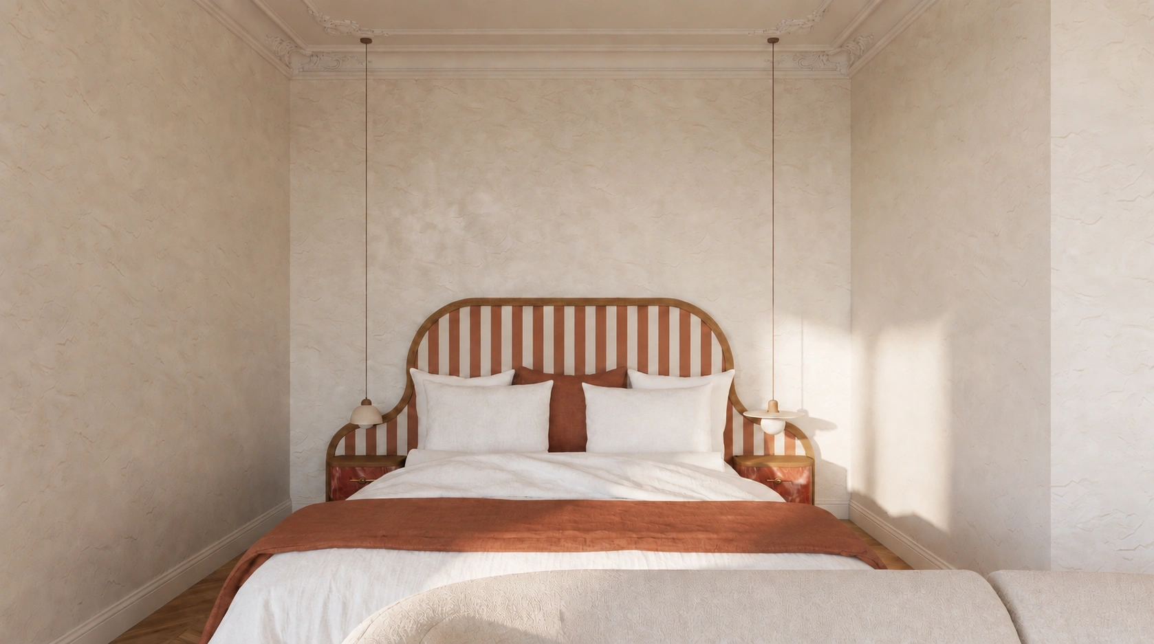
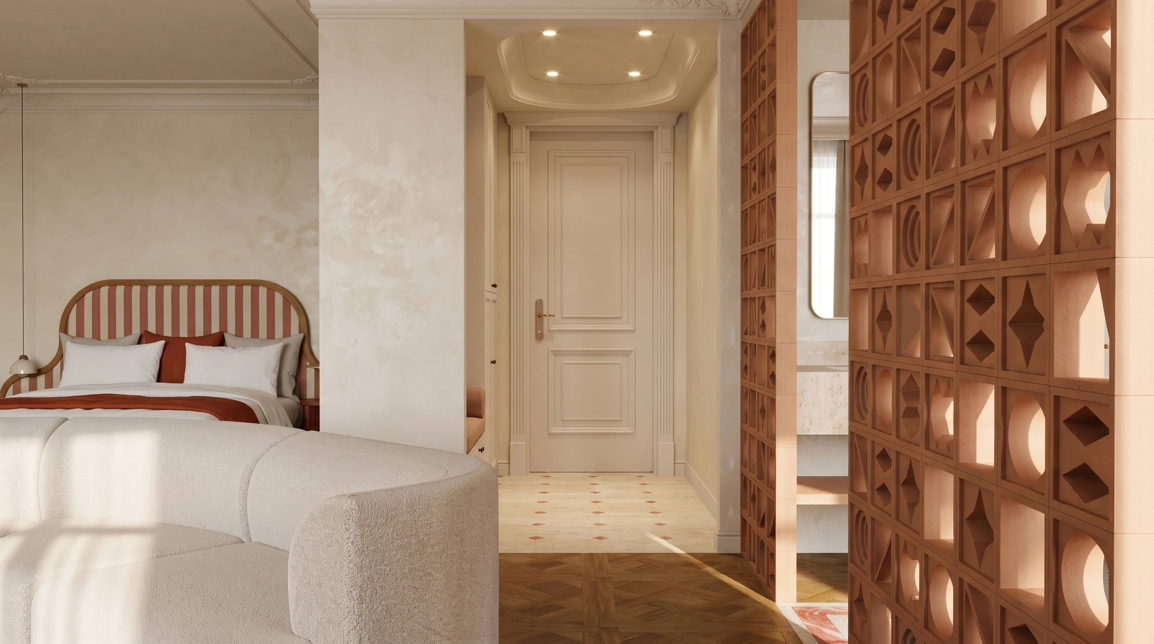
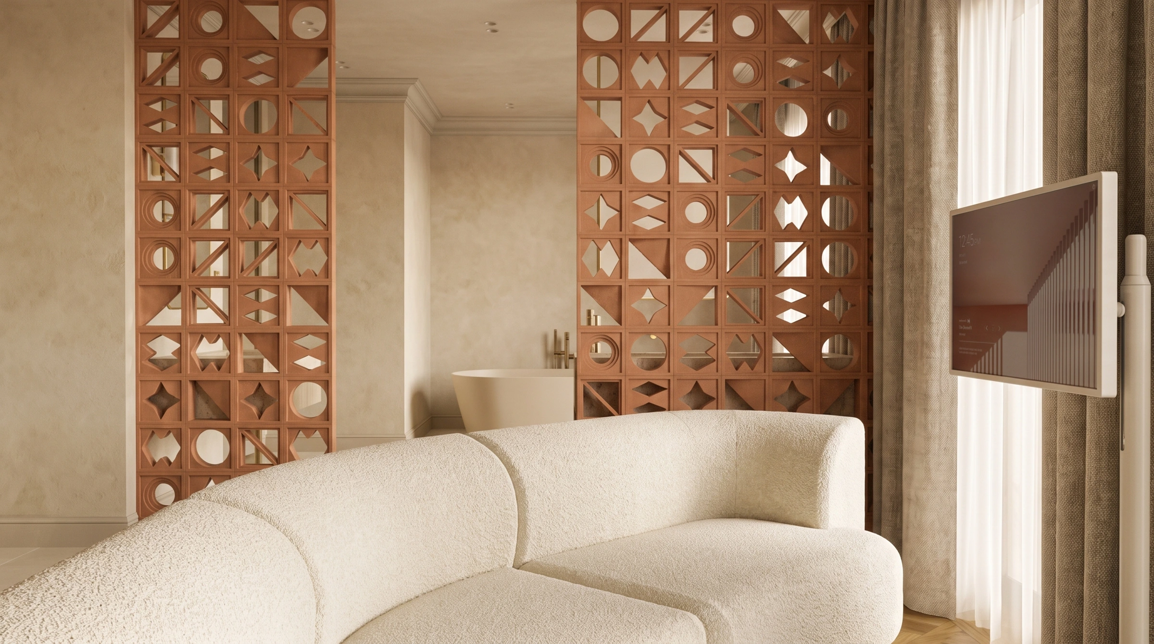
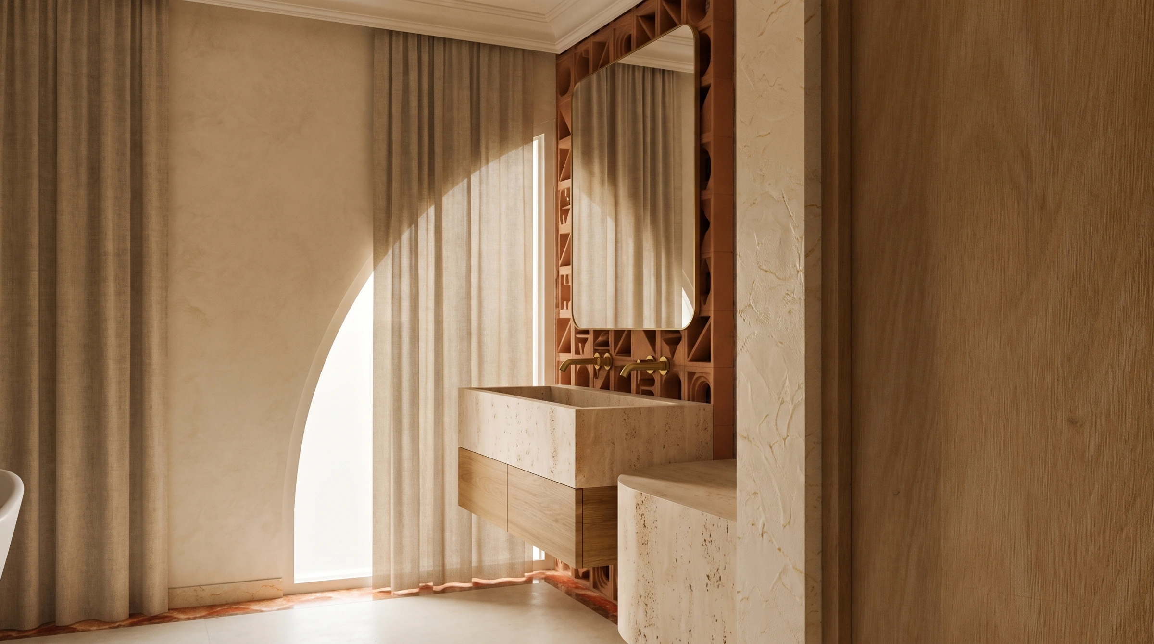
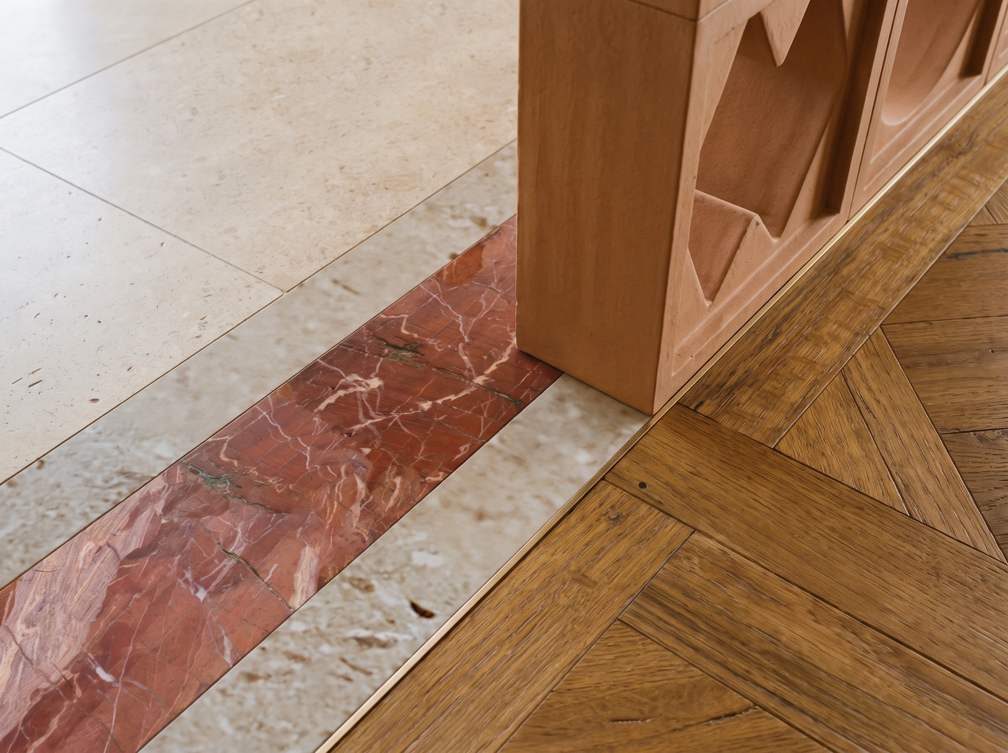
In the guest rooms, pale walls meet timber and red-toned materials. Light on surfaces and the junctions between materials shape the smaller details noticed during a longer stay.
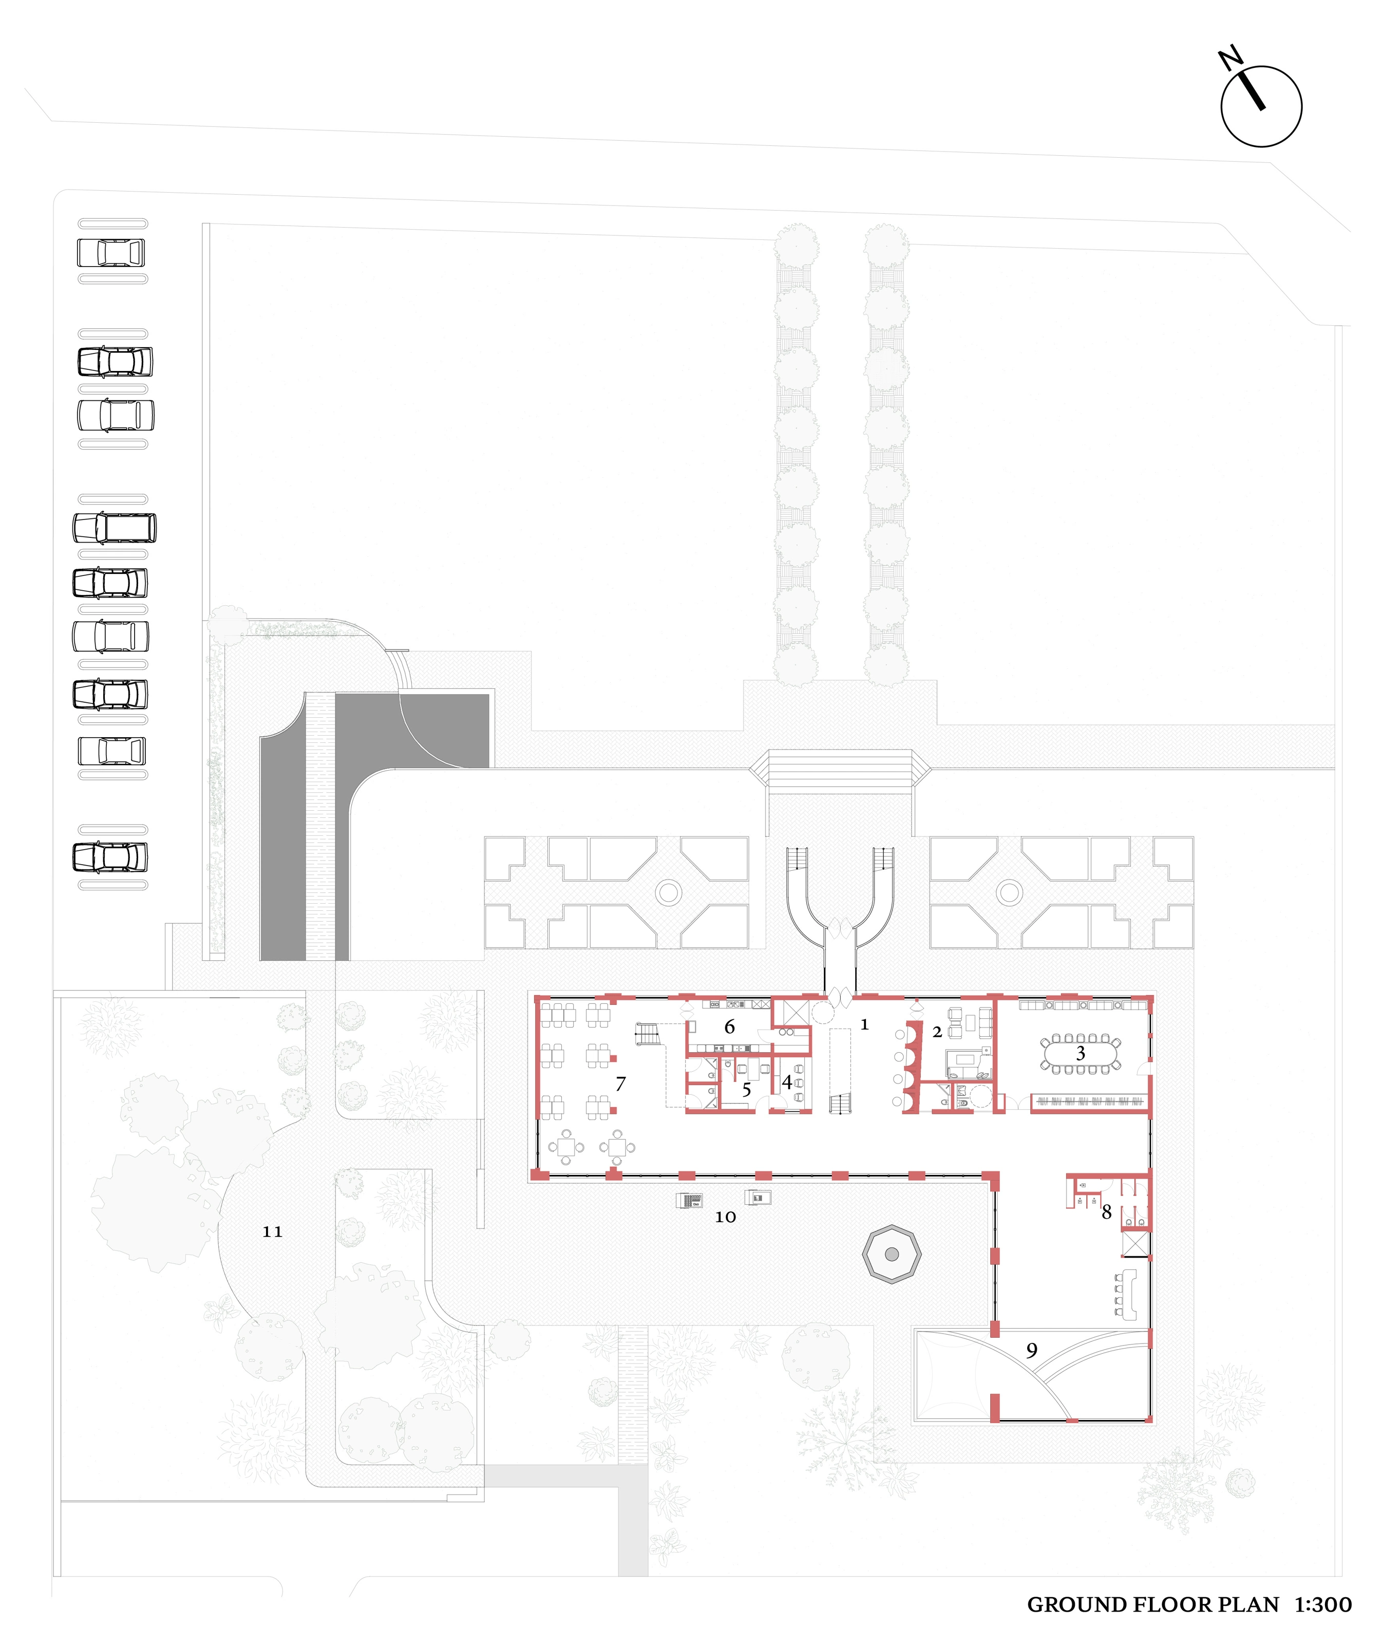
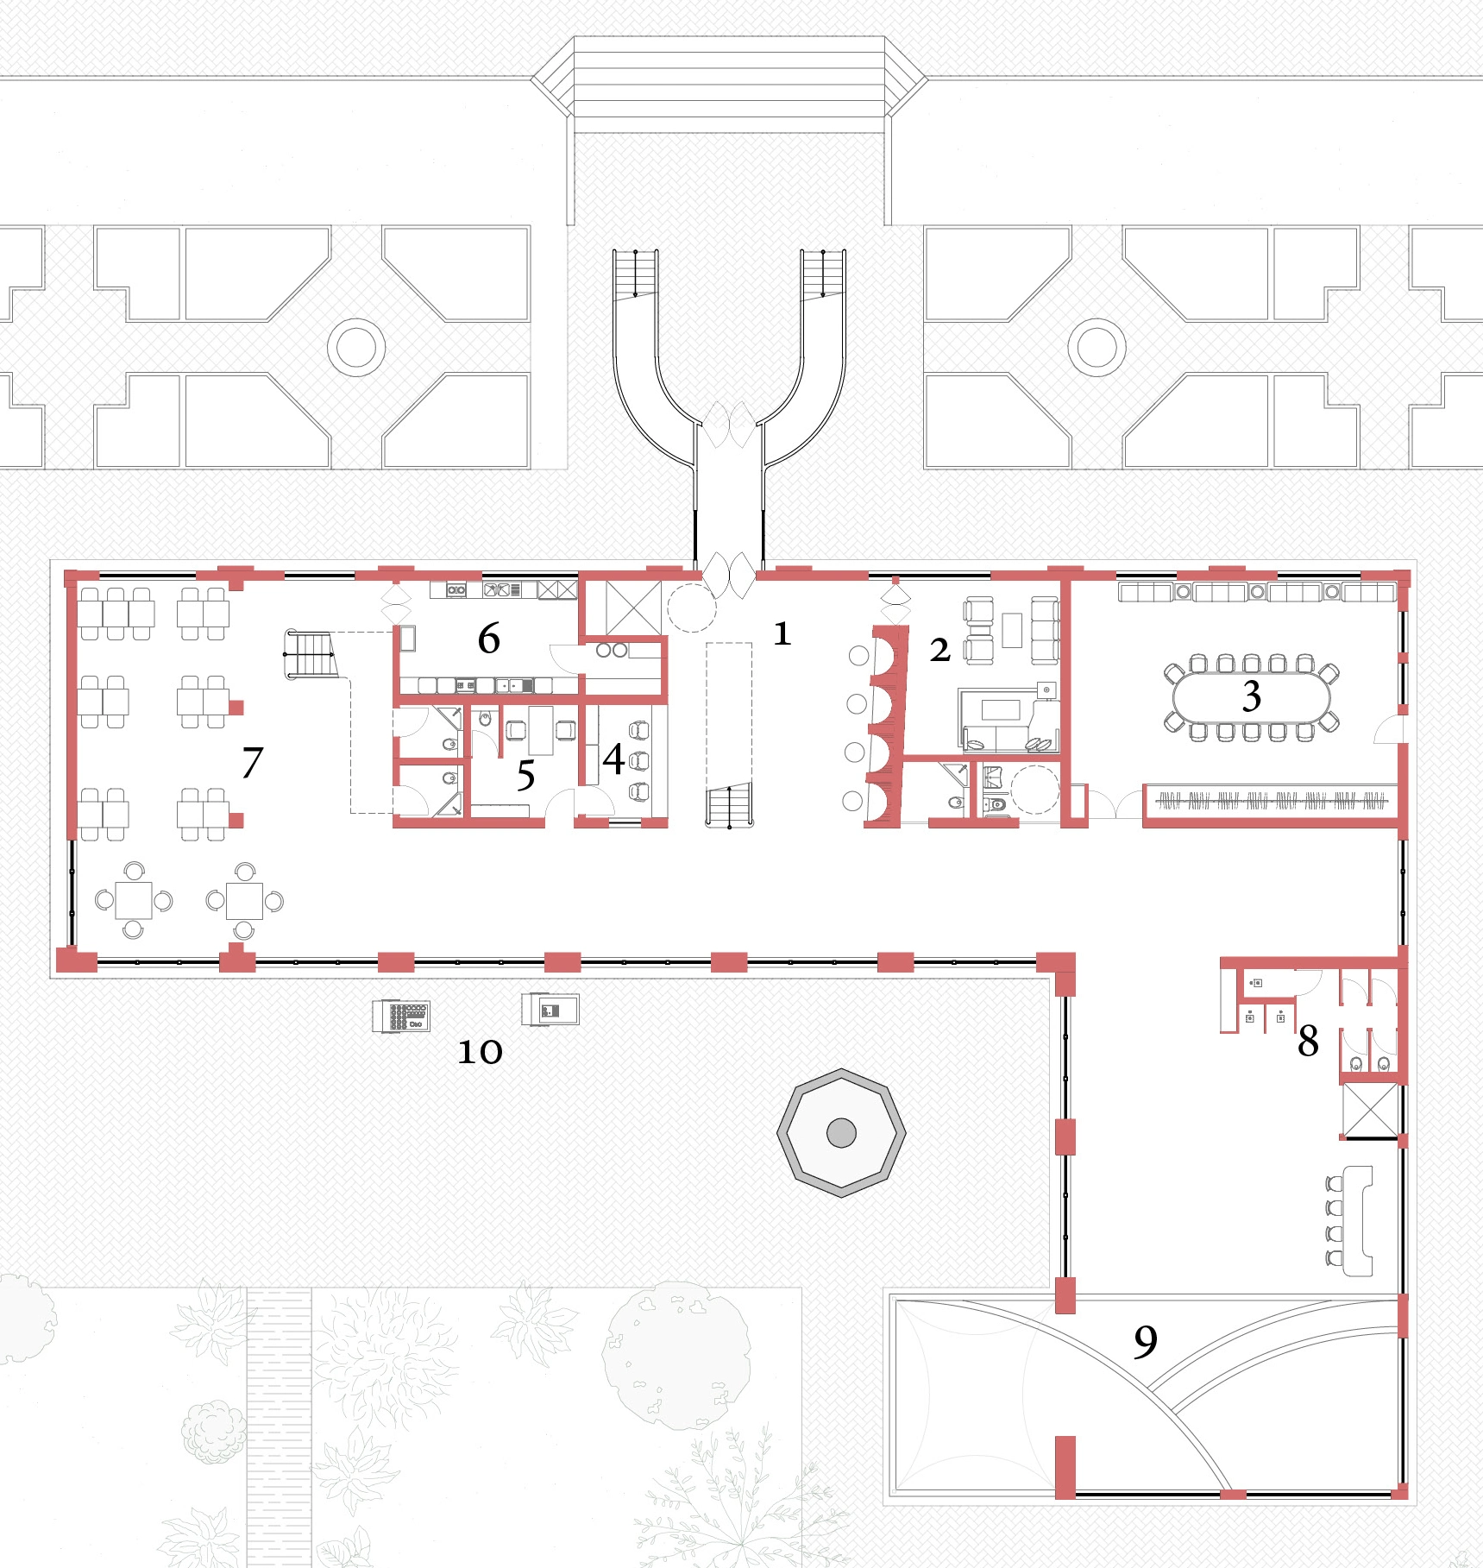
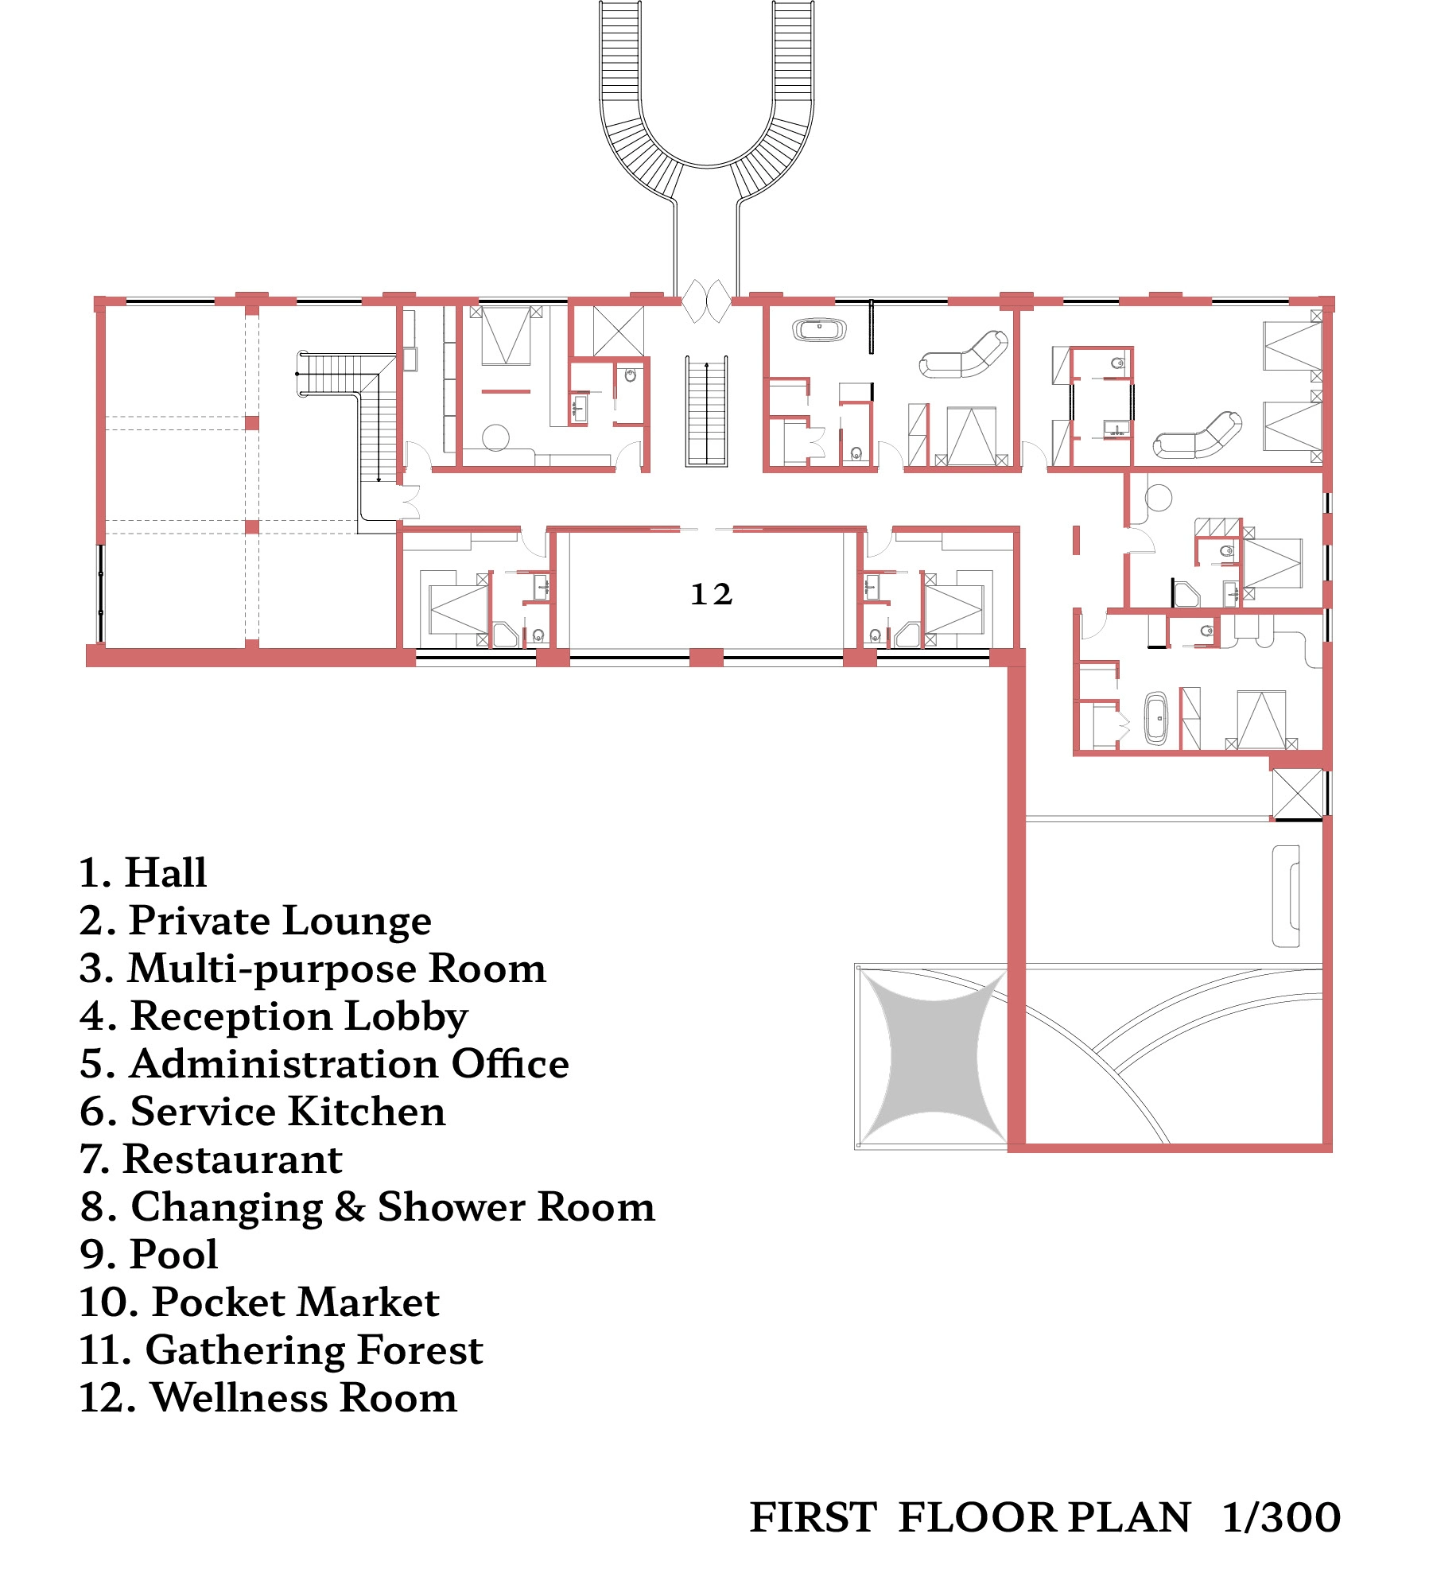
Drawings · Spatial organisation
Select a drawing to enlarge it.